
Search results for "Multipurpose garage" in Home Design Ideas
 Rediger Design
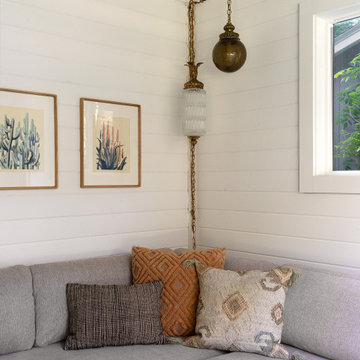
A modern garage conversion in Portland, Oregon, transformed into a warm, four-seasons flex space. This multipurpose retreat features knotty pine plank walls and black herringbone tile floors. The lounge area is anchored by a low-profile sectional sofa with tapered wood legs, a lightweight wood coffee table, and a layered Southwestern-style rug. Natural light pours in through an open glass garage door that creates a seamless indoor-outdoor living experience. Design details include a brass marble arc lamp, desert-inspired artwork, and touches of greenery that bridge the interior with the outdoor garden.
 Rediger Design
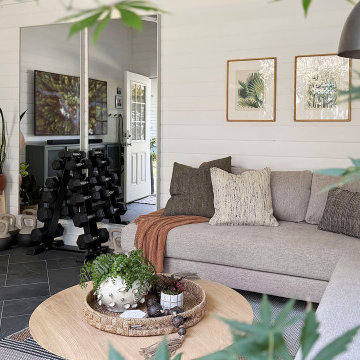
A modern garage conversion in Portland, Oregon, transformed into a warm, four-seasons flex space. This multipurpose retreat features knotty pine plank walls and black herringbone tile floors. The lounge area is anchored by a low-profile sectional sofa with tapered wood legs, a lightweight wood coffee table, and a layered Southwestern-style rug. Natural light pours in through an open glass garage door that creates a seamless indoor-outdoor living experience. Design details include a brass marble arc lamp, desert-inspired artwork, and touches of greenery that bridge the interior with the outdoor garden.
 Rediger Design
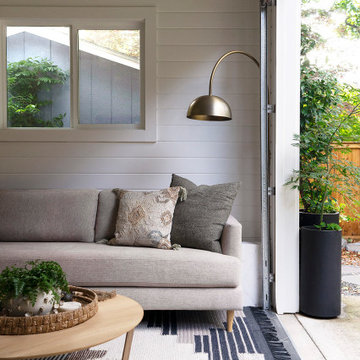
A modern garage conversion in Portland, Oregon, transformed into a warm, four-seasons flex space. This multipurpose retreat features knotty pine plank walls and black herringbone tile floors. The lounge area is anchored by a low-profile sectional sofa with tapered wood legs, a lightweight wood coffee table, and a layered Southwestern-style rug. Natural light pours in through an open glass garage door that creates a seamless indoor-outdoor living experience. Design details include a brass marble arc lamp, desert-inspired artwork, and touches of greenery that bridge the interior with the outdoor garden.
Find the right local pro for your project
 Rediger Design
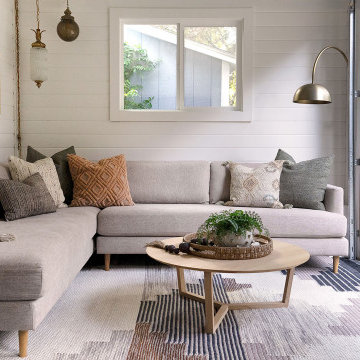
A modern garage conversion in Portland, Oregon, transformed into a warm, four-seasons flex space. This multipurpose retreat features knotty pine plank walls and black herringbone tile floors. The lounge area is anchored by a low-profile sectional sofa with tapered wood legs, a lightweight wood coffee table, and a layered Southwestern-style rug. Natural light pours in through an open glass garage door that creates a seamless indoor-outdoor living experience. Design details include a brass marble arc lamp, desert-inspired artwork, and touches of greenery that bridge the interior with the outdoor garden.
 Kimberly S. DuBose, Residential Design
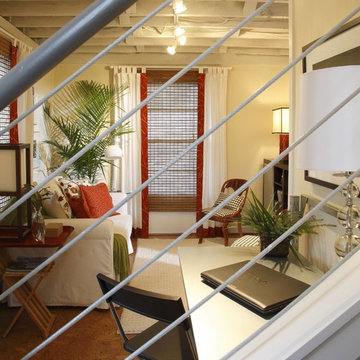
Once a parking pad on the ground floor of the garage apartment, this multipurpose room functions as living/entertaining space, guest room, and home office area.
Viewed from the stairway (originally enclosed and accessed from a separate entry) it is now fully open and adds architectural interest to the re-purposed ground floor.
Photography by DANIEL RAY; www.danielrayphotography.com
 O’Hara Interiors

Martha O'Hara Interiors, Interior Design & Photo Styling | TC Homebuilders | Troy Thies, Photography
Please Note: All “related,” “similar,” and “sponsored” products tagged or listed by Houzz are not actual products pictured. They have not been approved by Martha O’Hara Interiors nor any of the professionals credited. For information about our work, please contact design@oharainteriors.com.
 Dynamic Garage Door
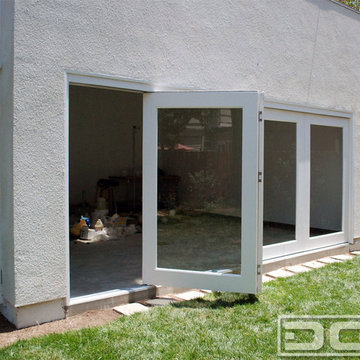
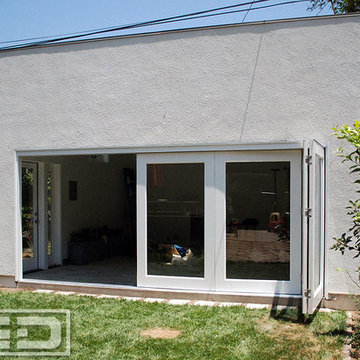
Orange County, CA - Dynamic Garage Doors include multifunctional door configurations not only for regular garages but garages that have been converted to home offices, playrooms, additional bedrooms, multipurpose rooms as well as man caves throughout the Southern California regions.
This custom garage door project consisted of creating a newly renovated garage into a multipurpose room which would double as a home office as well as entertainment space for guests. The original overhead garage door was eliminated to open up the room space and give the interior of this garage a real room feel as opposed to a makeshift room with an obvious garage feel.
Since the converted garage was to be used as an entertainment area as well as an office it became obvious to introduce bi-folding doors or former accordion doors that could be pushed out of the way to expand the indoors to the outdoors and thus expanding the entertainment to the exterior of the structure as well during those summer evening gatherings. The large glass panes allow ample natural light to bathe the interior of the room when being used as an office and can keep the room's climate under controlled when the accordion doors are completely closed. These custom bi-folding doors seal out the weather while allowing the outdoors in with a warm vivid shower of natural light. What a pleasure it must be to have a working office with staggering windows that can double as an entertainment center in the evenings and weekends!
Dynamic Garage Doors aren't just garage doors, they are functional creations that come in unlimited configurations to suit your needs. Whether you're converting your garage to useful, liveable square footage or simply increasing your home's curb appeal with one of our world-class designed garage doors. We've got just the door solution for your garage!
Call us today for project price consultation: (855) 343-DOOR

Sponsored
Columbus, OH

Hope Restoration & General Contracting
Columbus Design-Build, Kitchen & Bath Remodeling, Historic Renovations

 Quality Craftsman, Inc
Quality Craftsman Inc is an award-winning Dallas remodeling contractor specializing in custom design work, new home construction, kitchen remodeling, bathroom remodeling, room additions and complete home renovations integrating contemporary stylings and features into existing homes in neighborhoods throughout North Dallas.
How can we help improve your living space?
 John Kraemer & Sons
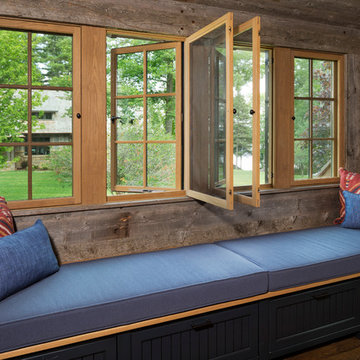
Builder: John Kraemer & Sons | Architect: TEA2 Architects | Interior Design: Marcia Morine | Photography: Landmark Photography
Home design - rustic open concept medium tone wood floor home design idea in Minneapolis with brown walls and a tv stand
Home design - rustic open concept medium tone wood floor home design idea in Minneapolis with brown walls and a tv stand
 Dynamic Garage Door
Orange County, CA - Dynamic Garage Doors include multifunctional door configurations not only for regular garages but garages that have been converted to home offices, playrooms, additional bedrooms, multipurpose rooms as well as man caves throughout the Southern California regions.
This custom garage door project consisted of creating a newly renovated garage into a multipurpose room which would double as a home office as well as entertainment space for guests. The original overhead garage door was eliminated to open up the room space and give the interior of this garage a real room feel as opposed to a makeshift room with an obvious garage feel.
Since the converted garage was to be used as an entertainment area as well as an office it became obvious to introduce bi-folding doors or former accordion doors that could be pushed out of the way to expand the indoors to the outdoors and thus expanding the entertainment to the exterior of the structure as well during those summer evening gatherings. The large glass panes allow ample natural light to bathe the interior of the room when being used as an office and can keep the room's climate under controlled when the accordion doors are completely closed. These custom bi-folding doors seal out the weather while allowing the outdoors in with a warm vivid shower of natural light. What a pleasure it must be to have a working office with staggering windows that can double as an entertainment center in the evenings and weekends!
Dynamic Garage Doors aren't just garage doors, they are functional creations that come in unlimited configurations to suit your needs. Whether you're converting your garage to useful, liveable square footage or simply increasing your home's curb appeal with one of our world-class designed garage doors. We've got just the door solution for your garage!
Call us today for project price consultation: (855) 343-DOOR
 Daniel Contelmo Architects

This mudroom was designed to fit the lifestyle of a busy family of four. Originally, there was just a long, narrow corridor that served as the mudroom. A bathroom and laundry room were re-located to create a mudroom wide enough for custom built-in storage on both sides of the corridor. To one side, there is eleven feel of shelves for shoes. On the other side of the corridor, there is a combination of both open and closed, multipurpose built-in storage. A tall cabinet provides space for sporting equipment. There are four cubbies, giving each family member a place to hang their coats, with a bench below that provide a place to sit and remove your shoes. To the left of the cubbies is a small shower area for rinsing muddy shoes and giving baths to the family dog.
Interior Designer: Adams Interior Design
Photo by: Daniel Contelmo Jr.
 Rill Architects
James Ray Spahn
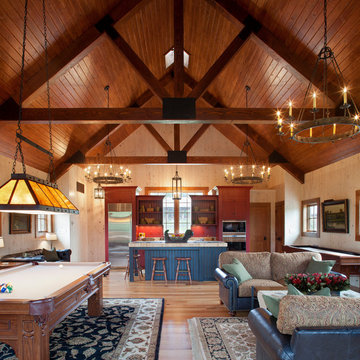
Example of a cottage open concept medium tone wood floor game room design in DC Metro
Example of a cottage open concept medium tone wood floor game room design in DC Metro
 LONGWINTER IMAGES

The former mudroom became the pantry. A glass partition allows for the light to flow through.
Inspiration for a small industrial ceramic tile enclosed dining room remodel in Los Angeles
Inspiration for a small industrial ceramic tile enclosed dining room remodel in Los Angeles



 Closet Organizing Systems
This mudroom is finished in grey melamine with shaker raised panel door fronts and butcher block counter tops. Bead board backing was used on the wall where coats hang to protect the wall and providing a more built-in look.
Bench seating is flanked with large storage drawers and both open and closed upper cabinetry. Above the washer and dryer there is ample space for sorting and folding clothes along with a hanging rod above the sink for drying out hanging items.
Designed by Jamie Wilson for Closet Organizing Systems
 Chelsea Design + Construction
Clark Dugger

Mid-sized eclectic freestanding desk medium tone wood floor and brown floor home studio photo in Los Angeles with white walls
Mid-sized eclectic freestanding desk medium tone wood floor and brown floor home studio photo in Los Angeles with white walls
 Smart Playrooms

Playroom - mid-sized contemporary gender-neutral orange floor playroom idea in New York with blue walls
 Lacey Construction Ltd.
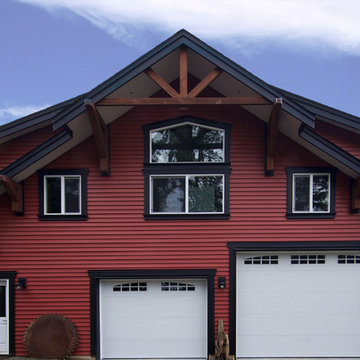
Exterior of the barn for our clients featuring lots of multipurpose space for animals including just about the nicest donkey you will ever meet!
Our clients went with black trim set off by white windows and white garage doors giving a more modern feel with the traditional red siding.
Photo by: Brice Ferre

Sponsored
Columbus, OH

Wannemacher Interiors
Customized Award-Winning Interior Design Solutions in Franklin Cnty OH

 DD Ford Construction
Jim Bartsch Photography


Example of a mid-sized tuscan detached two-car garage design in Santa Barbara
Example of a mid-sized tuscan detached two-car garage design in Santa Barbara
 May Construction, Inc.
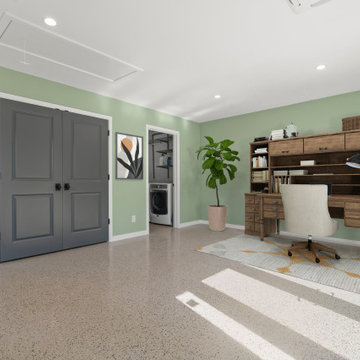
French doors, a deep storage closet, separate utility room and joyful green paint converted the existing garage into useful living space. Work from home, entertain or use as a playroom this multipurpose space completes this multigenerational San Jose ADU Remodel.
9