
Search results for "N great" in Home Design Ideas

 Brooks and Falotico Associates, Inc.
Jeff McNamara
Large elegant gender-neutral dark wood floor and brown floor walk-in closet photo in New York with white cabinets and flat-panel cabinets
Large elegant gender-neutral dark wood floor and brown floor walk-in closet photo in New York with white cabinets and flat-panel cabinets

 Lauren Levant
Bathroom - large contemporary master gray tile gray floor and concrete floor bathroom idea with flat-panel cabinets, medium tone wood cabinets, gray walls, a vessel sink, black countertops and concrete countertops

Transitional medium tone wood floor kitchen photo in Vancouver with shaker cabinets, white cabinets, blue backsplash, mosaic tile backsplash, stainless steel appliances and an island
Find the right local pro for your project

 Thomas Rex Hardy, AIA
Construction by Plath + Co.
Photography by Eric Rorer.
Interior Design by Jan Wasson.
Inspiration for a small timeless painted wood floor powder room remodel in San Francisco with an undermount sink, beaded inset cabinets, white cabinets, solid surface countertops and blue walls
Inspiration for a small timeless painted wood floor powder room remodel in San Francisco with an undermount sink, beaded inset cabinets, white cabinets, solid surface countertops and blue walls

Trendy brown tile and porcelain tile powder room photo in Detroit with a wall-mount sink, solid surface countertops and gray walls

 Southland Homes of Texas
Example of a large transitional gender-neutral dark wood floor walk-in closet design in Houston with recessed-panel cabinets and white cabinets

 Fluidesign Studio
Building Design, Plans, and Interior Finishes by: Fluidesign Studio I Builder: Structural Dimensions Inc. I Photographer: Seth Benn Photography
Inspiration for a mid-sized timeless three-story concrete fiberboard beige single front door remodel in Minneapolis with a shed roof, beige walls and a dark wood front door
Inspiration for a mid-sized timeless three-story concrete fiberboard beige single front door remodel in Minneapolis with a shed roof, beige walls and a dark wood front door

Sponsored
Sunbury, OH

J.Holderby - Renovations
Franklin County's Leading General Contractors - 2X Best of Houzz!
 User
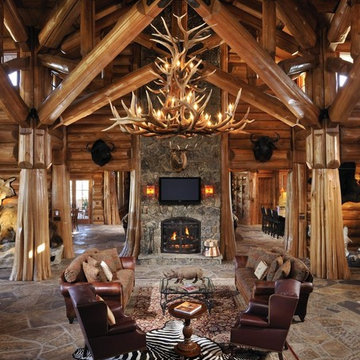
UserInspiration for a huge rustic living room remodel in Boise with a standard fireplace and a stone fireplace

 Eric Roseff Designs
Michael J. Lee Photography
Example of a transitional carpeted bedroom design in Boston with white walls
Example of a transitional carpeted bedroom design in Boston with white walls

Example of a minimalist open concept light wood floor living room design in Milwaukee with white walls, a standard fireplace and a plaster fireplace
 Northwest Arkansas Home Builders Association
Celtic Construction

Inspiration for a country open concept medium tone wood floor and brown floor living room remodel with white walls, a standard fireplace and a wall-mounted tv
Inspiration for a country open concept medium tone wood floor and brown floor living room remodel with white walls, a standard fireplace and a wall-mounted tv

 Structure Landscapes
Example of a cottage white two-story vinyl gable roof design in Austin with a metal roof

 Core Remodel LLC
Inspiration for a small contemporary 3/4 white tile and porcelain tile porcelain tile and black floor alcove bathtub remodel in Chicago with gray cabinets, a one-piece toilet, solid surface countertops, white countertops, an integrated sink and flat-panel cabinets




 Regan Baker Design Inc.
Stylish brewery owners with airline miles that match George Clooney’s decided to hire Regan Baker Design to transform their beloved Duboce Park second home into an organic modern oasis reflecting their modern aesthetic and sustainable, green conscience lifestyle. From hops to floors, we worked extensively with our design savvy clients to provide a new footprint for their kitchen, dining and living room area, redesigned three bathrooms, reconfigured and designed the master suite, and replaced an existing spiral staircase with a new modern, steel staircase. We collaborated with an architect to expedite the permit process, as well as hired a structural engineer to help with the new loads from removing the stairs and load bearing walls in the kitchen and Master bedroom. We also used LED light fixtures, FSC certified cabinetry and low VOC paint finishes.
Regan Baker Design was responsible for the overall schematics, design development, construction documentation, construction administration, as well as the selection and procurement of all fixtures, cabinets, equipment, furniture,and accessories.
Key Contributors: Green Home Construction; Photography: Sarah Hebenstreit / Modern Kids Co.
In this photo:
We added a pop of color on the built-in bookshelf, and used CB2 space saving wall-racks for bikes as decor.

 Thompson Custom Homes
photos by Steve Chenn
Alcove bathtub - rustic beige tile alcove bathtub idea in Houston with an integrated sink and concrete countertops
Alcove bathtub - rustic beige tile alcove bathtub idea in Houston with an integrated sink and concrete countertops

 Mosaic Architects Boulder
Jim Bartsch
Powder room - contemporary gray tile powder room idea in Denver with a vessel sink, flat-panel cabinets, dark wood cabinets, wood countertops and brown countertops
Powder room - contemporary gray tile powder room idea in Denver with a vessel sink, flat-panel cabinets, dark wood cabinets, wood countertops and brown countertops

Sponsored
Fredericksburg, OH

High Point Cabinets
Columbus' Experienced Custom Cabinet Builder | 4x Best of Houzz Winner

 Palisades Kitchen & Bath
Kitchen - coastal u-shaped kitchen idea in Los Angeles with a single-bowl sink, raised-panel cabinets, blue cabinets, white backsplash, subway tile backsplash, stainless steel appliances, a peninsula and white countertops

 Studio M Interiors
Example of a transitional mosaic tile floor bathroom design in Minneapolis with an undermount sink, shaker cabinets, blue cabinets and multicolored walls

 Raftery construction
Award Winning Design for this Powder Room
Trendy pebble tile bathroom photo in Las Vegas with a vessel sink
Trendy pebble tile bathroom photo in Las Vegas with a vessel sink
22