
Search results for "N item" in Home Design Ideas

 Five Star Interiors
Sucuri Granite Countertop sourced from Shenoy or Midwest Tile in Austin, TX; Kent Moore Cabinets (Painted Nebulous Grey-Low-Mocha-Hilite), Island painted Misty Bayou-Low; Backsplash - Marazzi (AMT), Studio M (Brick), Flamenco, 13 x 13 Mesh 1-1/4" x 5/8"; Flooring - Earth Werks, "5" Prestige, Handsculpted Maple, Graphite Maple Finish; Pendant Lights - Savoy House - Structure 4 Light Foyer, SKU: 3-4302-4-242; Barstools - New Pacific Direct - item # 108627-2050; The wall color is PPG Ashen 516-4.

 Rockwood Cabinetry
Built by Cornerstone Construction Services
Interior Design by Garrison Hullinger Interior Design
Photography by Blackstone Edge Studios
Large elegant u-shaped medium tone wood floor and brown floor eat-in kitchen photo in Portland with a farmhouse sink, recessed-panel cabinets, quartz countertops, subway tile backsplash, paneled appliances, an island, gray backsplash and gray cabinets
Large elegant u-shaped medium tone wood floor and brown floor eat-in kitchen photo in Portland with a farmhouse sink, recessed-panel cabinets, quartz countertops, subway tile backsplash, paneled appliances, an island, gray backsplash and gray cabinets

 Collins DuPont Design Group
Tom Harper
Example of a transitional multicolored tile and slate tile powder room design in Miami with a vessel sink, flat-panel cabinets, dark wood cabinets and gray countertops
Example of a transitional multicolored tile and slate tile powder room design in Miami with a vessel sink, flat-panel cabinets, dark wood cabinets and gray countertops
Find the right local pro for your project

 State Street Interiors
****Please click on image for additional details****
Living room - transitional formal dark wood floor living room idea in Cedar Rapids with gray walls, a ribbon fireplace, a stone fireplace and a tv stand
Living room - transitional formal dark wood floor living room idea in Cedar Rapids with gray walls, a ribbon fireplace, a stone fireplace and a tv stand

 Waterview Kitchens
Jack Bates Photography
Inspiration for a mid-sized coastal l-shaped medium tone wood floor and brown floor open concept kitchen remodel with shaker cabinets, white cabinets, white backsplash, subway tile backsplash, stainless steel appliances, an island, an undermount sink and solid surface countertops
Inspiration for a mid-sized coastal l-shaped medium tone wood floor and brown floor open concept kitchen remodel with shaker cabinets, white cabinets, white backsplash, subway tile backsplash, stainless steel appliances, an island, an undermount sink and solid surface countertops

 Artistic Renovations of Ohio LLC
this dog wash is a great place to clean up your pets and give them the spa treatment they deserve. There is even an area to relax for your pet under the counter in the padded cabinet.

 Lisa Adams, LA Closet Design
Meghan Beierle-O'Brien
Inspiration for a timeless dark wood floor dressing room remodel in Los Angeles with white cabinets
Inspiration for a timeless dark wood floor dressing room remodel in Los Angeles with white cabinets

Sponsored
Sunbury, OH

J.Holderby - Renovations
Franklin County's Leading General Contractors - 2X Best of Houzz!
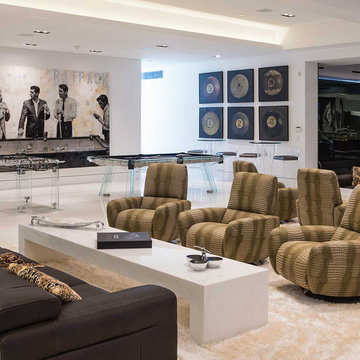
 Ferrugio Design + Associates
Berlyn Photography.
Example of a huge trendy basement design in Los Angeles with white walls
Example of a huge trendy basement design in Los Angeles with white walls
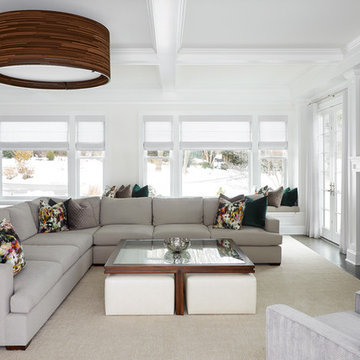
 N2 Design + Architecture
Inspiration for a large transitional enclosed dark wood floor living room remodel in New York with white walls, a standard fireplace, a stone fireplace and a wall-mounted tv
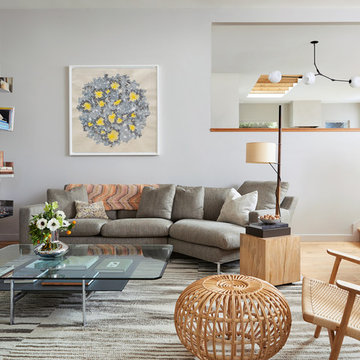
 BK Interior Design
Mill Valley Scandinavian, Living room with chrome and rustic accessories
Photographer: John Merkl
Inspiration for a scandinavian open concept light wood floor and beige floor living room remodel in San Francisco with white walls, a standard fireplace and a concrete fireplace
Inspiration for a scandinavian open concept light wood floor and beige floor living room remodel in San Francisco with white walls, a standard fireplace and a concrete fireplace
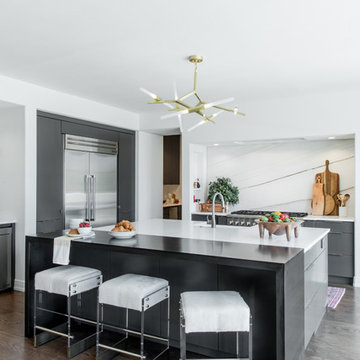
 BRADSHAW DESIGNS LLC
For a young couple who both love to cook! He likes to BarBQ on the balcony so he has his own scullery kitchen behind the kitchen! Perfect set up! Modern meets rustic meets dramatic!
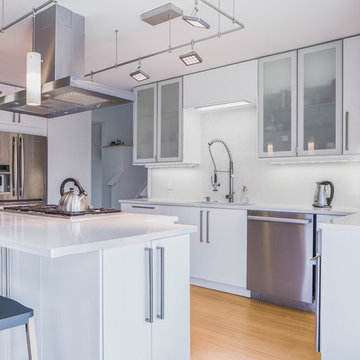
 B R A D J E N K I N S I N C
It’s actually amazing what you can do with an IKEA kitchen! Create a compelling layout, add some tailor-made elements and wow, it looks custom. Several key elements that will make any kitchen special; custom lighting from MP Lighting, stools from Emeco and a mix of upper end appliances like the Thermador cooktop and Bosch microwave.
A sure bet to create the high design experience will emanate from a diverse choice of good materials like the quartz counters from Caesarstone, huge format (18x48) tile backsplash from Apavisa and some good solid stainless steel sinkware. Other important items not to overlook include some great and effective LED task lighting and plenty of lighting circuits that allow you to create lighting “moods”. This kitchen has layers of lighting.

Sponsored
Columbus, OH

Snider & Metcalf Interior Design, LTD
Leading Interior Designers in Columbus, Ohio & Ponte Vedra, Florida
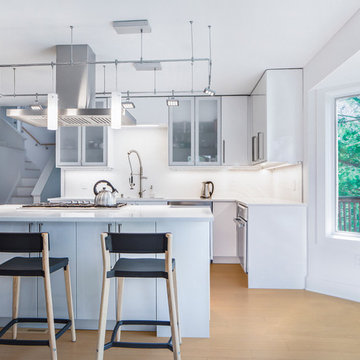 B R A D J E N K I N S I N C
It’s actually amazing what you can do with an IKEA kitchen! Create a compelling layout, add some tailor-made elements and wow, it looks custom. Several key elements that will make any kitchen special; custom lighting from MP Lighting, stools from Emeco and a mix of upper end appliances like the Thermador cooktop and Bosch microwave.
A sure bet to create the high design experience will emanate from a diverse choice of good materials like the quartz counters from Caesarstone, huge format (18x48) tile backsplash from Apavisa and some good solid stainless steel sinkware. Other important items not to overlook include some great and effective LED task lighting and plenty of lighting circuits that allow you to create lighting “moods”. This kitchen has layers of lighting.
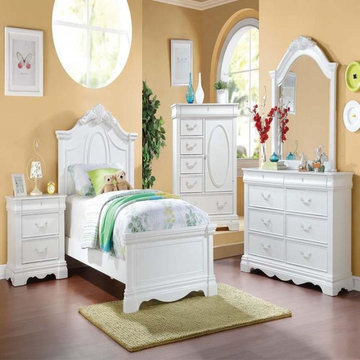
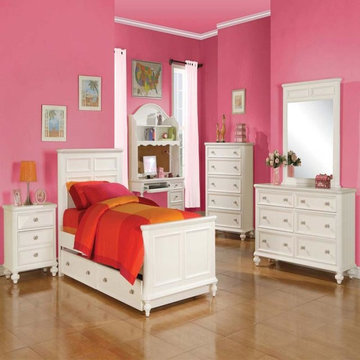
 Acme Furniture Industry
Example of a classic medium tone wood floor bedroom design in Los Angeles with yellow walls

 Gilmans Kitchens and Baths
The small eat - in kitchen was designed with functionality in mind. The clients needed as much counter space as possible for cooking and prepping, as well as a dedicated spot for their many cookbooks.
Soda Glass panels were used for the backsplash. The clients are able to write down recipes, weekly meal schedules and notes on the glass backsplash - making for a truly functional and personal kitchen. The extendable dining table was purchased to cater to their growing family.
Treve Johnson Photography

 Chango
Interior Design, Interior Architecture, Custom Furniture Design, AV Design, Landscape Architecture, & Art Curation by Chango & Co.
Photography by Ball & Albanese

Sponsored
Columbus, OH

Hope Restoration & General Contracting
Columbus Design-Build, Kitchen & Bath Remodeling, Historic Renovations

 Legacy CDM Inc.
Featured in "10 Storage Ideas From the Most Popular Kids’ Spaces in 2016" by Laura Gaskill
http://www.houzz.com/ideabooks/77231489/list/10-storage-ideas-from-the-most-popular-kids-spaces-in-2016

 Charmean Neithart Interiors
Erika Bierman Photography www.erikabiermanphotography.com
Elegant entry hall photo in Los Angeles with white walls
Elegant entry hall photo in Los Angeles with white walls
 Lowes - Castle Rock Colorado
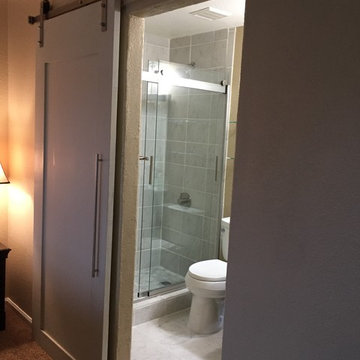
Update bathroom to modern farmhouse look, white marble porcelain floors, marble mosaic, barn door shower door, barn door, dark vanity with marble top.
2