
Search results for "Nail heads" in Home Design Ideas

 O’Hara Interiors
Martha O'Hara Interiors, Interior Design & Photo Styling | Kyle Hunt & Partners, Builder | Troy Thies, Photography
Please Note: All “related,” “similar,” and “sponsored” products tagged or listed by Houzz are not actual products pictured. They have not been approved by Martha O’Hara Interiors nor any of the professionals credited. For information about our work, please contact design@oharainteriors.com.

 Sweetlake Interior Design LLC

Up the ante of your bachelor's retreat (and alternative rooms) aesthetic by adding a meticulously stylised cornice boards. The cornice boards in this house includes (2) different materials, an upholstered wood top molding and absolutely symmetrical handicraft on the curtains. Also, the (4) animal skin wing-backed chairs square measure superbly adorned with nail-heads that are carried throughout the design. This bachelor retreat features a stunning pendant and hand-tufted ottoman table. This house is warm and welcoming and perfect for intimate conversations amongst family and friends for years to come. Please take note - when using cornices, one should decide what proportion return is required. Return is the distance your material hangs away from the wall. Yes, this additionally affects the proportion. Usually, return is 3½ inches. However, larger or taller windows might need a deeper return to avoid the fabric from getting squashed against the wall. An example of a mid-sized transitional formal dining area in Houston, Texas with dark hardwood floors, more, however totally different, large damask wallpaper on the ceiling, (6) custom upholstered striped fabric, scroll back chairs surrounding a gorgeous, glass top dining table, chandelier, artwork and foliage pull this area along for a really elegant, yet masculine space. As for the guest chambers, we carried the inspiration from the bachelor retreat into the space and fabricated (2) more upholstered cornices and custom window treatments, bedding, pillows, upholstered (with nail-heads used in the dining area chairs) headboard, giant damask wallpaper and brown paint. Styling tips: (A) Use nail-heads on furnishings within the alternative rooms to display a reoccurring motif among the house. (B) Use a similar material from one amongst your upholstered furnishing items on the cornice board for visual uniformity. Photo by: Kenny Fenton

 Red Door Homes, Inc.

Example of a large cottage master medium tone wood floor and brown floor bedroom design in Los Angeles with white walls and no fireplace
Find the right local pro for your project
 Sweetlake Interior Design LLC
Up the ante of your bachelor's retreat (and alternative rooms) aesthetic by adding a meticulously stylised cornice boards. The cornice boards in this house includes (2) different materials, an upholstered wood top molding and absolutely symmetrical handicraft on the curtains. Also, the (4) animal skin wing-backed chairs square measure superbly adorned with nail-heads that are carried throughout the design. This bachelor retreat features a stunning pendant and hand-tufted ottoman table. This house is warm and welcoming and perfect for intimate conversations amongst family and friends for years to come. Please take note - when using cornices, one should decide what proportion return is required. Return is the distance your material hangs away from the wall. Yes, this additionally affects the proportion. Usually, return is 3½ inches. However, larger or taller windows might need a deeper return to avoid the fabric from getting squashed against the wall. An example of a mid-sized transitional formal dining area in Houston, Texas with dark hardwood floors, more, however totally different, large damask wallpaper on the ceiling, (6) custom upholstered striped fabric, scroll back chairs surrounding a gorgeous, glass top dining table, chandelier, artwork and foliage pull this area along for a really elegant, yet masculine space. As for the guest chambers, we carried the inspiration from the bachelor retreat into the space and fabricated (2) more upholstered cornices and custom window treatments, bedding, pillows, upholstered (with nail-heads used in the dining area chairs) headboard, giant damask wallpaper and brown paint. Styling tips: (A) Use nail-heads on furnishings within the alternative rooms to display a reoccurring motif among the house. (B) Use a similar material from one amongst your upholstered furnishing items on the cornice board for visual uniformity. Photo by: Kenny Fenton

 Provenance Builders
Kitchen - transitional galley dark wood floor kitchen idea in Dallas with shaker cabinets, white cabinets, marble countertops, blue backsplash, matchstick tile backsplash and an island
 Bella Vista Company
Shoot2Sell
Example of a mid-sized transitional master medium tone wood floor bedroom design in Dallas with gray walls and no fireplace
Example of a mid-sized transitional master medium tone wood floor bedroom design in Dallas with gray walls and no fireplace
 Kensington Smith Design, LLC

Example of a large cottage formal and open concept light wood floor and brown floor living room design in Orange County with white walls

Sponsored
Columbus, OH

Structural Remodeling
Franklin County's Heavy Timber Specialists | Best of Houzz 2020!


 Betsy Bassett Interiors
Master Bedroom
Inspiration for a huge transitional master dark wood floor and brown floor bedroom remodel in Boston with beige walls, a standard fireplace and a stone fireplace
Inspiration for a huge transitional master dark wood floor and brown floor bedroom remodel in Boston with beige walls, a standard fireplace and a stone fireplace
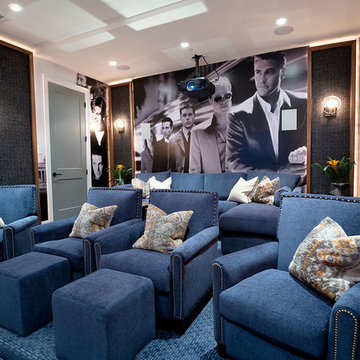
 BwCollier Interior Design, BwC Studio, Inc
Movie Poster Murals.
Large transitional enclosed carpeted home theater photo in Houston
Large transitional enclosed carpeted home theater photo in Houston
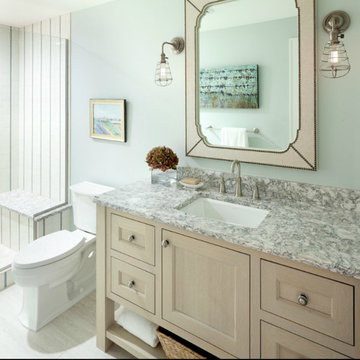
 Kitchen Solvers of Southwest Florida
Example of a mid-sized classic 3/4 blue tile, white tile and porcelain tile porcelain tile and beige floor alcove shower design in Miami with recessed-panel cabinets, light wood cabinets, a two-piece toilet, blue walls, an undermount sink, granite countertops and gray countertops

 Clark Richardson Architects
Photography By : Piston Design, Paul Finkel
Great room - large contemporary concrete floor and gray floor great room idea in Austin with white walls and no fireplace
Great room - large contemporary concrete floor and gray floor great room idea in Austin with white walls and no fireplace
 Evelyn Benatar, New York Interior Design
Jonathan Beckerman Photography

Bedroom - mid-sized contemporary guest multicolored floor bedroom idea in New York with black walls and no fireplace
Bedroom - mid-sized contemporary guest multicolored floor bedroom idea in New York with black walls and no fireplace

Sponsored
Sunbury, OH

J.Holderby - Renovations
Franklin County's Leading General Contractors - 2X Best of Houzz!

 Cross Cabinets
Matt Dunmore Photography
Open concept kitchen - mid-sized transitional l-shaped medium tone wood floor open concept kitchen idea in Other with shaker cabinets, white cabinets, gray backsplash, glass tile backsplash, stainless steel appliances, an island, a farmhouse sink and quartzite countertops
Open concept kitchen - mid-sized transitional l-shaped medium tone wood floor open concept kitchen idea in Other with shaker cabinets, white cabinets, gray backsplash, glass tile backsplash, stainless steel appliances, an island, a farmhouse sink and quartzite countertops
 Lloyd Construction, Inc.
Josh Wells Sun Valley Photo

Mountain style l-shaped eat-in kitchen photo in Other with a farmhouse sink, flat-panel cabinets, dark wood cabinets, limestone countertops, gray backsplash, stainless steel appliances, an island and window backsplash
Mountain style l-shaped eat-in kitchen photo in Other with a farmhouse sink, flat-panel cabinets, dark wood cabinets, limestone countertops, gray backsplash, stainless steel appliances, an island and window backsplash
 Justin Doyle Homes

This hall leads from the living area to the master suite and features silver leaf with an acid wash stain to bring dimension to the natural wood finishes.
 Evalutions by Aubuchon Design Group
Barry Milligan

Dining room - mid-sized transitional brown floor and porcelain tile dining room idea in Miami with beige walls and no fireplace
Dining room - mid-sized transitional brown floor and porcelain tile dining room idea in Miami with beige walls and no fireplace



 Eva Quateman Interiors
Steven Brooke Studios
Example of a large classic galley travertine floor and beige floor eat-in kitchen design in Miami with recessed-panel cabinets, white cabinets, brown backsplash, stone slab backsplash, paneled appliances, an undermount sink, granite countertops, two islands and brown countertops
Example of a large classic galley travertine floor and beige floor eat-in kitchen design in Miami with recessed-panel cabinets, white cabinets, brown backsplash, stone slab backsplash, paneled appliances, an undermount sink, granite countertops, two islands and brown countertops

 M2 Design Lab
Bright guest bedroom with dramatic accent wall and floor to ceiling windows.
Photography: Michael Alan Kaskel
Mid-sized trendy master medium tone wood floor and gray floor bedroom photo in Chicago with blue walls
Mid-sized trendy master medium tone wood floor and gray floor bedroom photo in Chicago with blue walls

 OSMOND DESIGNS
Inspiration for a large transitional formal and open concept light wood floor and beige floor living room remodel in Salt Lake City with beige walls and no tv
2