
Search results for "Native logging" in Home Design Ideas
 Architecture, etc.
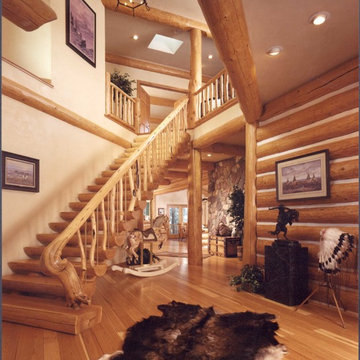
This log home full of beautiful Western art & artifacts sits on a rocky point at the north end of a beautiful mountain lake. Built with log posts & full log panels, the off-white chinking adds lightness & interest to a very 'woody' home. A fireplace built of native Montana stone anchors the great room. A rustic log railing winds its way up the half-log stair. Interior walls of gold-colored plaster compliment the tone of the Engelman spruce handcrafted logs.
photo by Roger Wade Studio

 FormLA Landscaping
The custom designed and built bench protects the aesthetic calm of the front garden patio. It provides an excellent view of the neighborhood as well as the hummingbirds drawn by pink Alumroot bells, the sweet fragrance and magic wand-like blooms of Hummingbird Sage blooms, as well as the water feature.

 sullivan + associates architects
Inspiration for a rustic medium tone wood floor porch remodel in Boston with a standard ceiling
Find the right local pro for your project


 Carson Douglas Landscape Architecture
William Carson Joyce
Example of a trendy kids' room design in Portland Maine
Example of a trendy kids' room design in Portland Maine

 Architerra Design Group
Jack Coyer, Daniel Abratte
Design ideas for a rustic landscaping in Los Angeles.
Design ideas for a rustic landscaping in Los Angeles.
 Carson Douglas Landscape Architecture
William Carson Joyce
Kids' room - contemporary kids' room idea in Portland Maine
Kids' room - contemporary kids' room idea in Portland Maine
 Carson Douglas Landscape Architecture
William Carson Joyce
Design ideas for a contemporary landscaping in Portland Maine.
Design ideas for a contemporary landscaping in Portland Maine.


 Carson Douglas Landscape Architecture
William Carson Joyce
Example of a trendy kids' room design in Portland Maine
Example of a trendy kids' room design in Portland Maine

 The Garden Natives
Decomposed granite pathway leads to backyard. Childrens play area on left and small area of grass. Higher tiered area above retaining wall is an adult sitting area
 Carson Douglas Landscape Architecture
William Carson Joyce
Inspiration for a contemporary kids' room remodel in Portland Maine
Inspiration for a contemporary kids' room remodel in Portland Maine

 Rachel's Landscape Design
A difficult spot for grass but this mix of microclover,native slender hairgrass, dwarf perennial rye and creeping red fescue does the job.
Photo of a mid-sized modern full sun backyard gravel landscaping in Portland.
Photo of a mid-sized modern full sun backyard gravel landscaping in Portland.

 Miller-Roodell Architects Ltd
Together with the Main Home, the 360 Ranch Guest Cabins offer even more spaces for friends and family to connect in the shadow of towering Emigrant Peak. Like the Main Home, the Guest Cabins draw design inspiration from the classic log lodges of The West, integrating smaller round logs and native stone to convey that distinctive historic feel.
The two 2000 square foot cabins are connected—essentially mirrored at the fireplace—with each side boasting a master suite with fireplace and a second bedroom with bunks, a full kitchen, and living area. A combination of open deck space and screened porches, as well as its location on the banks of a small stream that feeds the pond, further connects this structure with the surrounding landscape.
 Carson Douglas Landscape Architecture
William Carson Joyce
Design ideas for a contemporary landscaping in Portland Maine.
Design ideas for a contemporary landscaping in Portland Maine.
 inContour
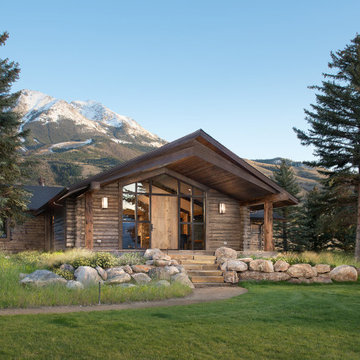
Front Entry. Sustainable Landscape Architecture design. Naturalistic design style, highlighting the architecture and situating the home in it's natural landscape within the first growing season. Large Private Ranch in Emigrant, Montana. Architecture by Formescent Architects | Photography by Jon Menezes


 Designscapes Colorado Inc.
The flat stacked stone and timber columns in the front of the house are enhanced by blooming flowers and a variety of textures for a dramatic garden setting.
Photographed by David Lauer Photography

 Theodore Payne Foundation
Garden 2 in Santa Monica
http://www.nativeplantgardentour.org/gardens/garden-2-in-santa-monica/
Photo Credit: Joshua White
9