
Search results for "Native logging" in Home Design Ideas
 Plan-it Earth Design
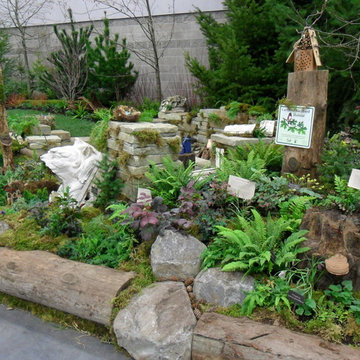
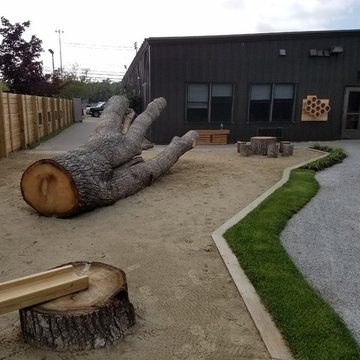
Nature returns after a building turns to a ruin. A fairy garden sits at the edge. Wildlife and habitat is restored with native plants, wildlife snags and a mason bee house.
Architectural ruin by Pete Wilson www.petewilsonstoneworks.com
Mason bee house by Amy Whitworth www.plan-it-earthdesign.com
Fountain by J. Walter Landscape & Irrigation www.jwlic.com
Photo by: Amy Whitworth
 John Herder Building
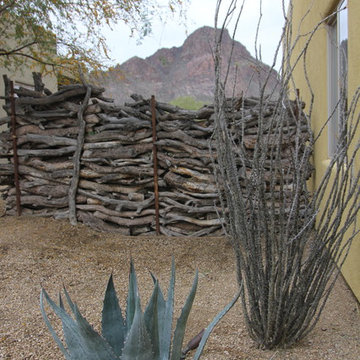
Mesquite logs once lived among a local ranch now provide a unique privacy wall with lots of character.
Example of a mountain style exterior home design in Phoenix
Example of a mountain style exterior home design in Phoenix
 Legacy Outdoor Living
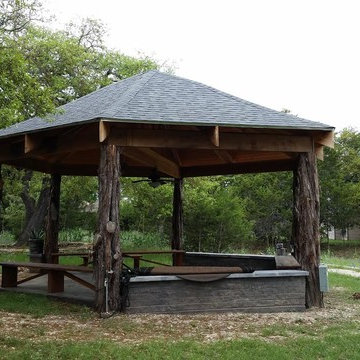
Notice the ridge line has a bit of a curve in it. That was international. She wanted to it to emulate photo as best as possible. And on out scale, it was a bit more of a challenge, but in the end, she loved it..
Find the right local pro for your project
 G Squared Design
Photo Credits: Pixil Studios
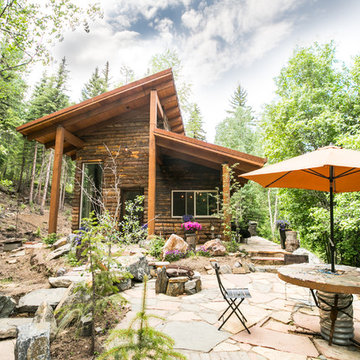
Example of a small mountain style home design design in Denver
Example of a small mountain style home design design in Denver

 Flavin Architects

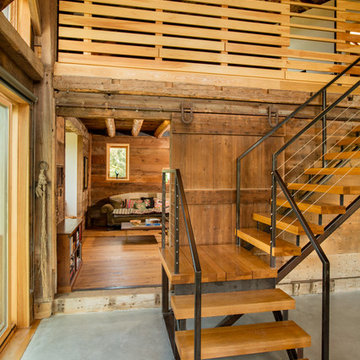
This house is discreetly tucked into its wooded site in the Mad River Valley near the Sugarbush Resort in Vermont. The soaring roof lines complement the slope of the land and open up views though large windows to a meadow planted with native wildflowers. The house was built with natural materials of cedar shingles, fir beams and native stone walls. These materials are complemented with innovative touches including concrete floors, composite exterior wall panels and exposed steel beams. The home is passively heated by the sun, aided by triple pane windows and super-insulated walls.
Photo by: Nat Rea Photography



 Silver Maple Construction LLC
Photography by Bob Schatz
Inspiration for a farmhouse staircase remodel in Burlington
Inspiration for a farmhouse staircase remodel in Burlington


 Apex Mountain Homes

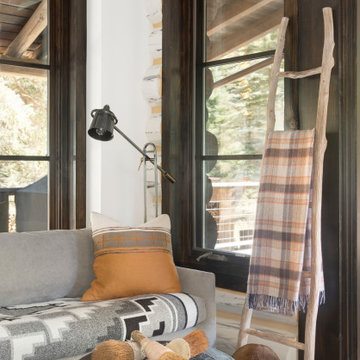
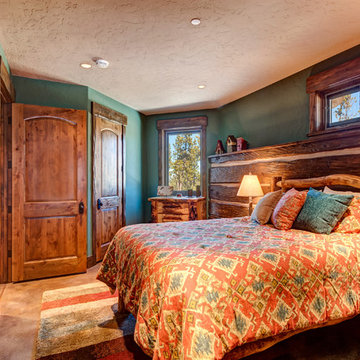
Inspiration for a mid-sized rustic guest carpeted and brown floor bedroom remodel with blue walls and no fireplace
 Carson Douglas Landscape Architecture
William Carson Joyce
Example of a trendy shed design in Portland Maine
Example of a trendy shed design in Portland Maine
 Valley View Landworks
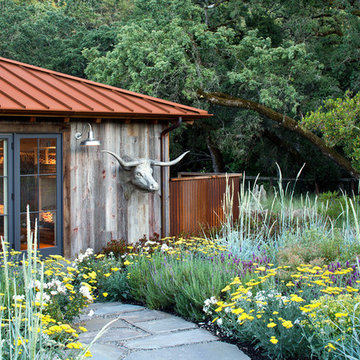
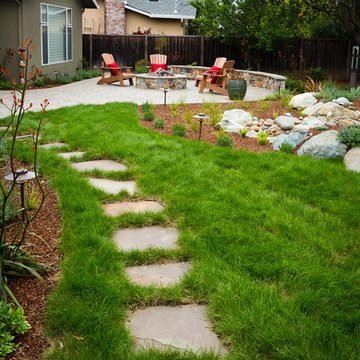
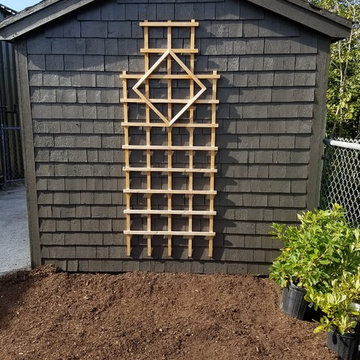
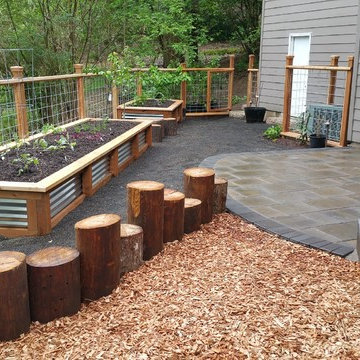
This single family residence backs up to the Kelly Creek Watershed Riparian area. It's locally protected and is home to all sorts of native flora and fauna. We integrated a timber retaining wall into the posts for our fence, which also doubles (or is that 'triples') as a trellis for green beans, tomatoes and the like.
 Miller-Roodell Architects Ltd
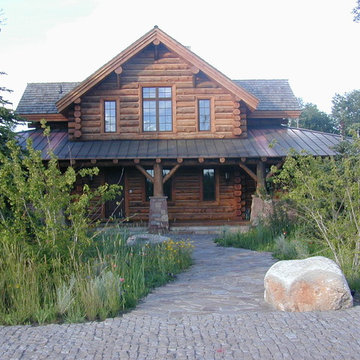
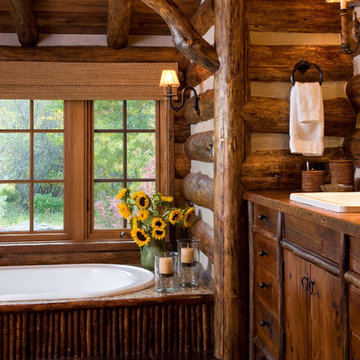
Together with the Main Home, the 360 Ranch Guest Cabins offer even more spaces for friends and family to connect in the shadow of towering Emigrant Peak. Like the Main Home, the Guest Cabins draw design inspiration from the classic log lodges of The West, integrating smaller round logs and native stone to convey that distinctive historic feel.
The two 2000 square foot cabins are connected—essentially mirrored at the fireplace—with each side boasting a master suite with fireplace and a second bedroom with bunks, a full kitchen, and living area. A combination of open deck space and screened porches, as well as its location on the banks of a small stream that feeds the pond, further connects this structure with the surrounding landscape.

11