
Search results for "Native logging" in Home Design Ideas
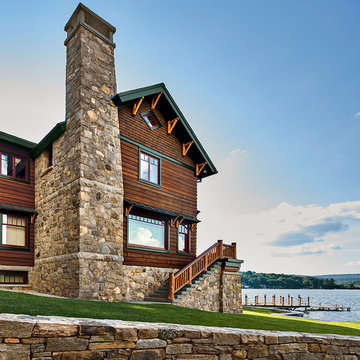

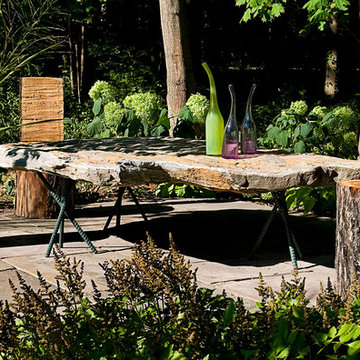
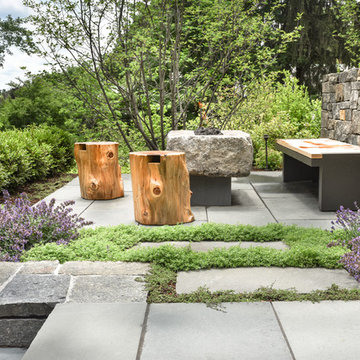
 Hugo Design
Native stone table with rustic oak chairs.
.
.
Photo Rob Karosis
Example of a trendy patio design in Portland Maine
Example of a trendy patio design in Portland Maine
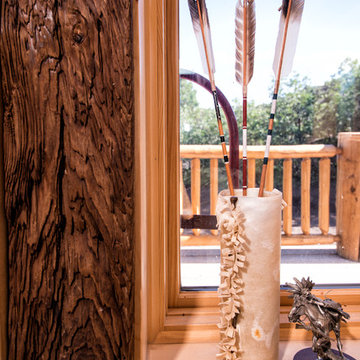
 Trestlewood
Photo taken by June Cannon, Trestlewood; Tailblaze floor and mushroom wood accent
Inspiration for a mid-sized rustic formal and enclosed light wood floor and beige floor living room remodel in Salt Lake City with beige walls, no fireplace and no tv
Inspiration for a mid-sized rustic formal and enclosed light wood floor and beige floor living room remodel in Salt Lake City with beige walls, no fireplace and no tv
Find the right local pro for your project
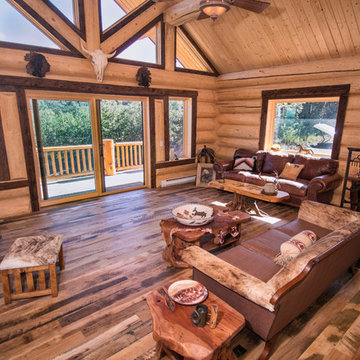 Trestlewood
Photo taken by June Cannon, Trestlewood; Tailblaze floor and mushroom wood accent
Mid-sized mountain style formal and enclosed light wood floor and beige floor living room photo in Salt Lake City with beige walls, no fireplace and no tv
Mid-sized mountain style formal and enclosed light wood floor and beige floor living room photo in Salt Lake City with beige walls, no fireplace and no tv
 Matthew Cunningham Landscape Design LLC
Matthew Cunningham Landscape Design LLC
Inspiration for a contemporary home design remodel in Boston
Inspiration for a contemporary home design remodel in Boston

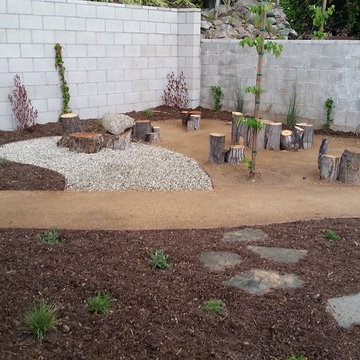
 The Garden Natives
Backyard includes 'Stumpland' for the children; cemented in place for climbing and winding in and out of the pathways. Circular gravel cut-out for childrens table/craft space
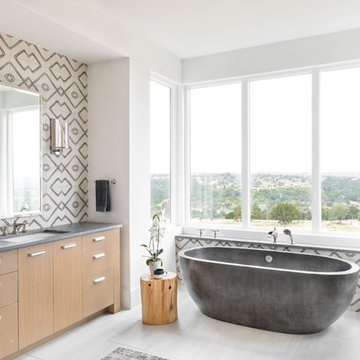
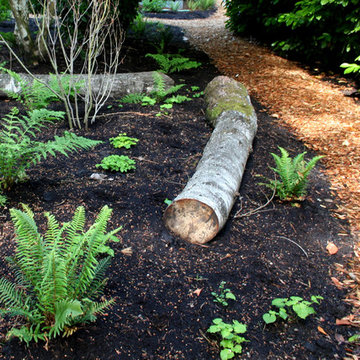
 Studio Wild Landscape Architecture llc
Design ideas for a contemporary shade backyard mulch landscaping in Portland.
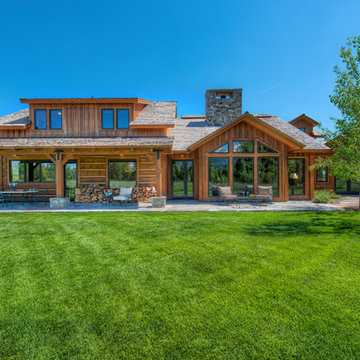
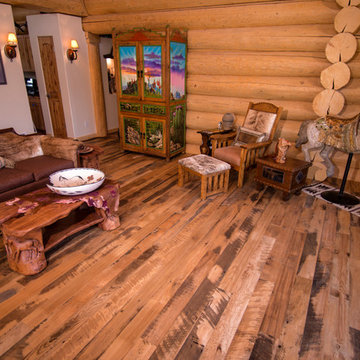 Trestlewood
Photo taken by June Cannon, Trestlewood; Tailblaze floor and mushroom wood accent
Example of a mid-sized mountain style formal and enclosed light wood floor and beige floor living room design in Salt Lake City with beige walls, no fireplace and no tv
Example of a mid-sized mountain style formal and enclosed light wood floor and beige floor living room design in Salt Lake City with beige walls, no fireplace and no tv

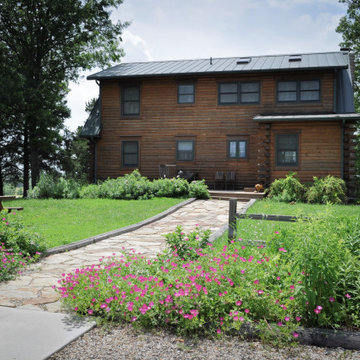
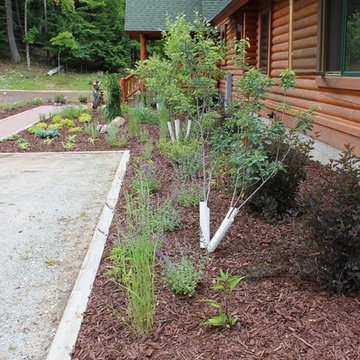
 Jeffrey Preuss Landscapes
Welcoming garden with constantly changing perennial blooms. 100% pure native to Missouri.
Design ideas for a mid-sized farmhouse landscaping in Kansas City.
Design ideas for a mid-sized farmhouse landscaping in Kansas City.

 User
UserJim Standish
Mid-sized mountain style linoleum floor great room photo in Denver with white walls, a standard fireplace and a concrete fireplace
Mid-sized mountain style linoleum floor great room photo in Denver with white walls, a standard fireplace and a concrete fireplace
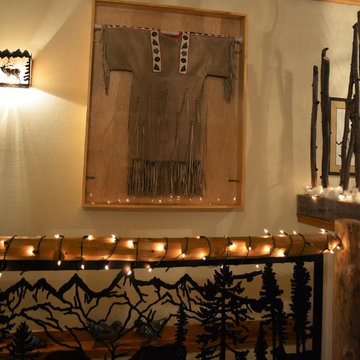 User
UserJim Standish
Example of a large mountain style open concept light wood floor living room design in Denver with white walls, a standard fireplace and a concrete fireplace
Example of a large mountain style open concept light wood floor living room design in Denver with white walls, a standard fireplace and a concrete fireplace
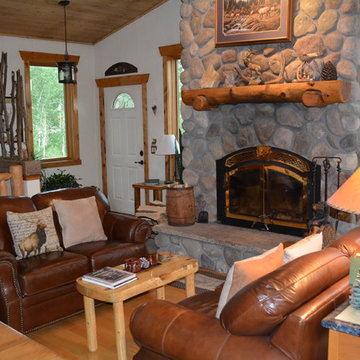 User
UserJim Standish
Large mountain style open concept light wood floor living room photo in Denver with white walls, a standard fireplace and a concrete fireplace
Large mountain style open concept light wood floor living room photo in Denver with white walls, a standard fireplace and a concrete fireplace
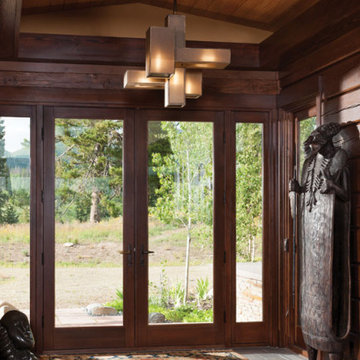
 PrecisionCraft Log & Timber Homes-Southwest Idaho
The dark wood and statues of this double door entry seek to pay homage to the native people who once occupied these lands. PrecisionCraft Log & Timber Homes. Image Copyright: Longviews Studios, Inc
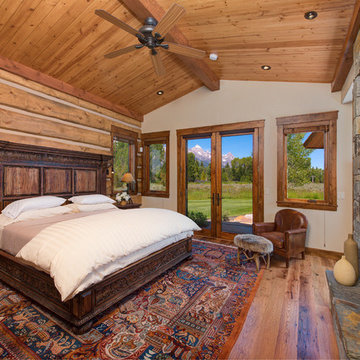
 Dubbe Moulder Architects
Lane G. Valiante
Inspiration for a rustic master medium tone wood floor bedroom remodel with beige walls, a standard fireplace and a stone fireplace
Inspiration for a rustic master medium tone wood floor bedroom remodel with beige walls, a standard fireplace and a stone fireplace

 Zone4 Landscapes Ltd.
The stones steps are local stone placed in such a way to make the climb and descent comfortable to traverse. Often natural stone steps have varying sized risers and treads that make their use difficult. We strive to make it not only beautiful but functional.
 Jeffrey Preuss Landscapes
Long, winding entrance road with split rail fence and native seed plots on both sides. Amazing summer blooms and animal habitat.
Inspiration for a huge farmhouse full sun hillside driveway in Kansas City for summer.
Inspiration for a huge farmhouse full sun hillside driveway in Kansas City for summer.
5