
Search results for "Native logging" in Home Design Ideas
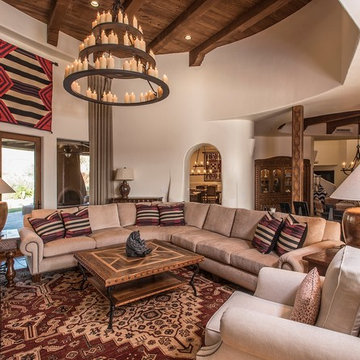

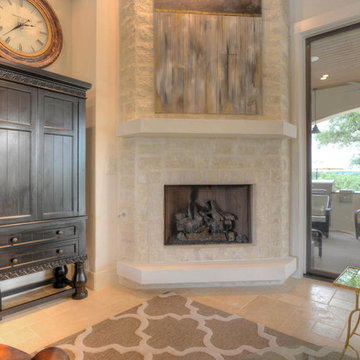

 Plan-it Earth Design
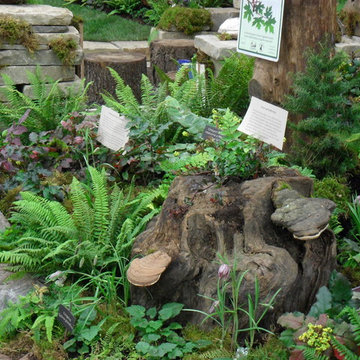
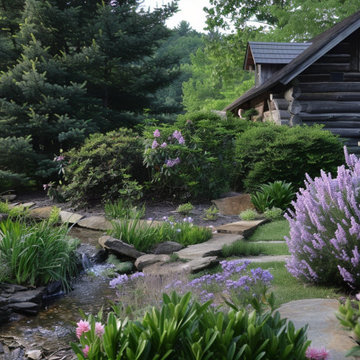
A stump provides places to grow woodland plants and an accent in a naturalistic garden. Stonework by Pete Wilson Stoneworks, www.petewilsonstoneworks.com, Plantings by J Walter Landscape & Irrigation; www.jwlic.com Photo by Amy Whitworth
Find the right local pro for your project
 Interiors on Fox Farm Road
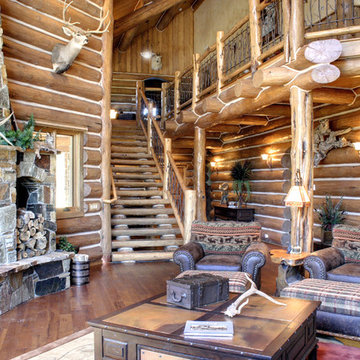
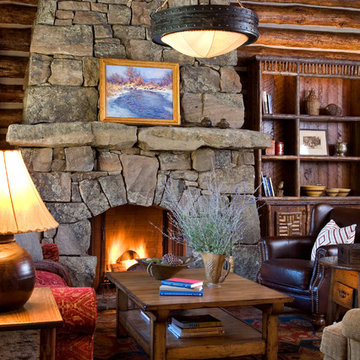
A massive floor-to-ceiling native stone fireplace is the focal point of the three-story living room. The lodge-style furnishings are appropriate to the oversize scale of the room. Photo by Junction Image Co.


 Shanan Campbell Art Consulting
Shanan Campbell Wells
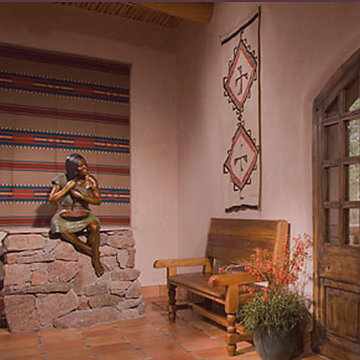
Inspiration for a large rustic ceramic tile foyer remodel in Albuquerque with beige walls and a dark wood front door
Inspiration for a large rustic ceramic tile foyer remodel in Albuquerque with beige walls and a dark wood front door
 Carson Douglas Landscape Architecture
William Carson Joyce
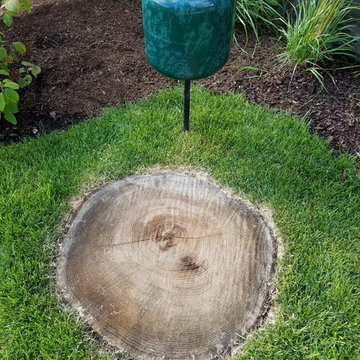
This is an example of a contemporary landscaping in Portland Maine.
This is an example of a contemporary landscaping in Portland Maine.

 Carson Douglas Landscape Architecture
William Carson Joyce
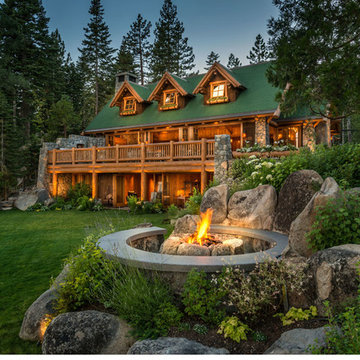
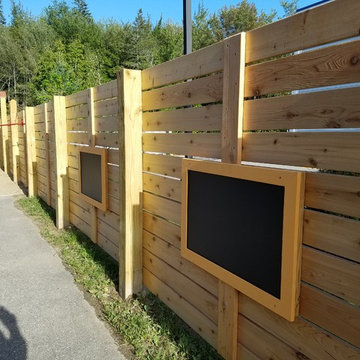
This is an example of a contemporary landscaping in Portland Maine.
This is an example of a contemporary landscaping in Portland Maine.

 Rochelle Lynne Design

So much storage and hardworking surfaces! Side by side washer and dryer are topped with granite and surrounded by hex tiles on the floor and backsplash for this log cabin vacation home with numerous family visitors. A plaid wall covering and the hand hammered, apron front copper sink by Native Trails brings even more nostalgia into the mix. Design by Rochelle Lynne Design, Cochrane, Alberta, Canada

 Jordan Honeyman Landscape Architecture, LLC
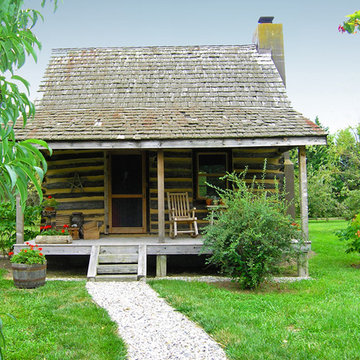
1860's log cabin as guest house
Photo: Sam Shelton
Home design - farmhouse home design idea in DC Metro
Home design - farmhouse home design idea in DC Metro
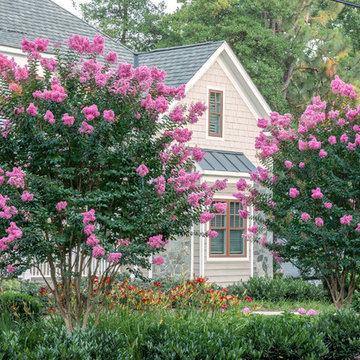
 Scott Brinitzer Design Associates
Photographer: Roger Foley
Inspiration for a timeless beige two-story wood gable roof remodel in DC Metro
Inspiration for a timeless beige two-story wood gable roof remodel in DC Metro
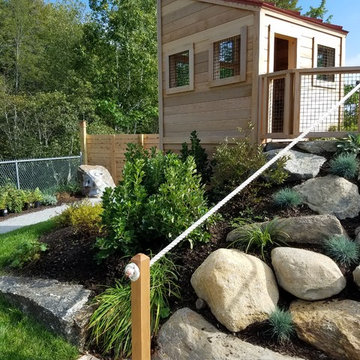 Carson Douglas Landscape Architecture
William Carson Joyce
Shed - contemporary shed idea in Portland Maine
Shed - contemporary shed idea in Portland Maine

 McHale Landscape Design, Inc.
Design ideas for a huge rustic partial sun hillside landscaping in DC Metro.
 Miller-Roodell Architects Ltd
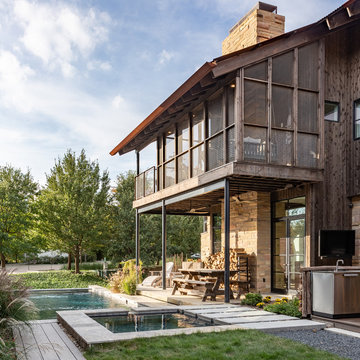
Together with the Main Home, the 360 Ranch Guest Cabins offer even more spaces for friends and family to connect in the shadow of towering Emigrant Peak. Like the Main Home, the Guest Cabins draw design inspiration from the classic log lodges of The West, integrating smaller round logs and native stone to convey that distinctive historic feel.
The two 2000 square foot cabins are connected—essentially mirrored at the fireplace—with each side boasting a master suite with fireplace and a second bedroom with bunks, a full kitchen, and living area. A combination of open deck space and screened porches, as well as its location on the banks of a small stream that feeds the pond, further connects this structure with the surrounding landscape.
 Interiors on Fox Farm Road
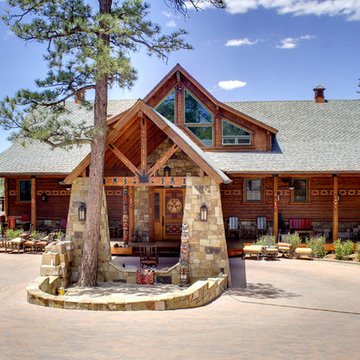
The owners of this large custom home in Big Bear Lake wanted to recreate the ambiance of the Ahwahnee Hotel in Yosemite, one of their favorite places. On the outside of the log-sided structure, a local artist was employed to add Native American and totem motifs. The large tamarack-style rock pillars frame the entryway and support the porte cochre. Photos by Junction Image Co.

 Petros Design
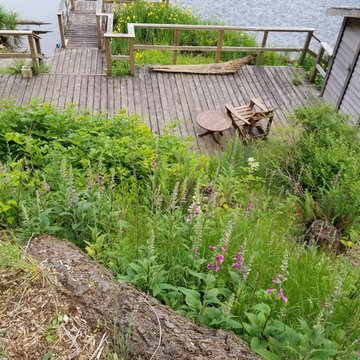
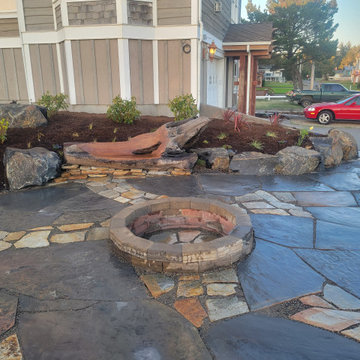
Sustainable Native Habitat Landscape. Eco-Lawn Deer Friendly native dune plants
Photo of a coastal drought-tolerant backyard walkway in Seattle.
Photo of a coastal drought-tolerant backyard walkway in Seattle.
10