
Search results for "Native logging" in Home Design Ideas
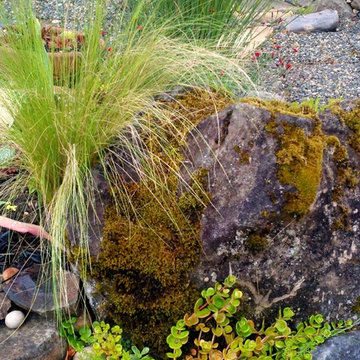
 Rain Garden Nursery LandscapeMakeoverDesignStaging
SCOTT & CATHERINE BULEY, HTT&T, High Tech Turf & Trees, Rain Garden Nursery
Photo of a modern landscaping in Portland.
Photo of a modern landscaping in Portland.
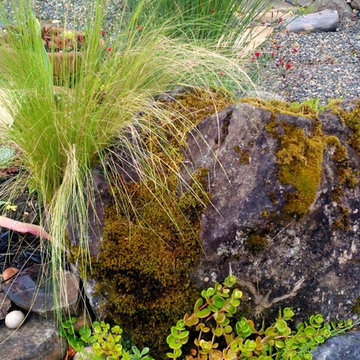 Rain Garden Nursery LandscapeMakeoverDesignStaging
SCOTT & CATHERINE BULEY, HTT&T, High Tech Turf & Trees, Rain Garden Nursery
Inspiration for a contemporary landscaping in Portland.
Inspiration for a contemporary landscaping in Portland.
 Rain Garden Nursery LandscapeMakeoverDesignStaging
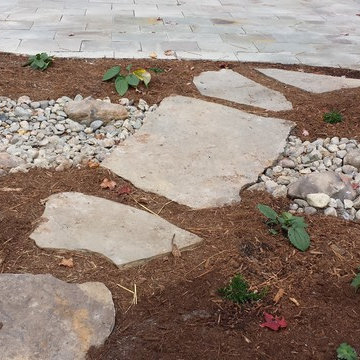
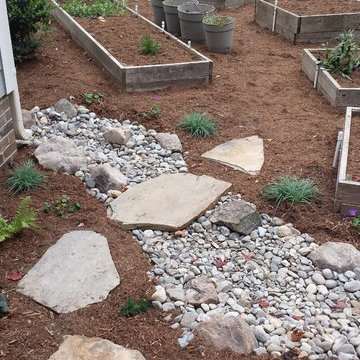
SCOTT & CATHERINE BULEY, HTT&T, High Tech Turf & Trees, Rain Garden Nursery. Scott enjoys re-working Xeripavers into natural shapes emulating creekbeds, etc.. This previously problematic drainage area now drains "beautifully". This "creek" flows beneath the entry fence and thru the entire site.
Find the right local pro for your project
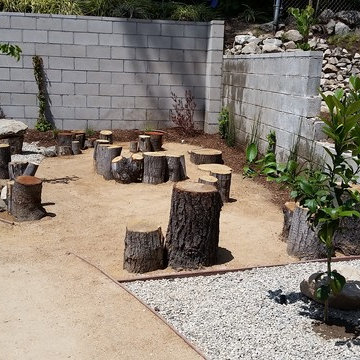
 The Garden Natives
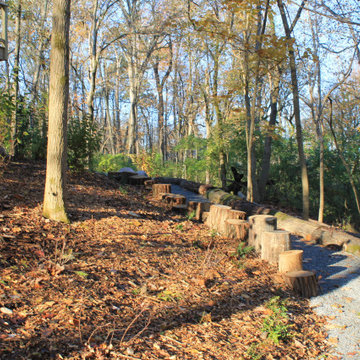
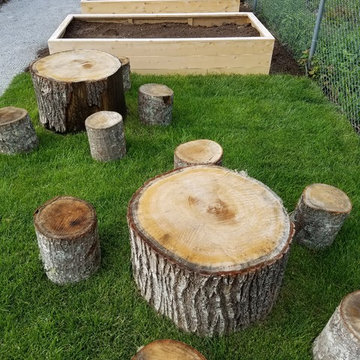
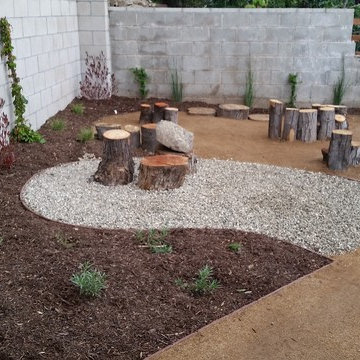
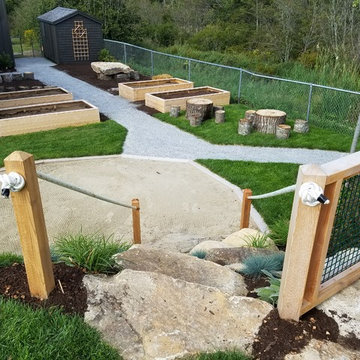
'Stumpland' for the children to play in; cemented in place for climbing and winding through the pathways
Mid-sized patio photo in Los Angeles
Mid-sized patio photo in Los Angeles
 Cloud Landscape Design LLC,

Woodland Gardens and Walking Paths
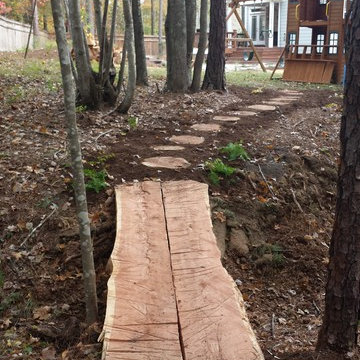
The backyard of this home was full of honeysuckle and the paths were eroding and muddy. The goal was attractive access, native plants to replace the honeysuckle, natural objects for grandchildren to enjoy and a generally lovely woodland view.
 Rain Garden Nursery LandscapeMakeoverDesignStaging
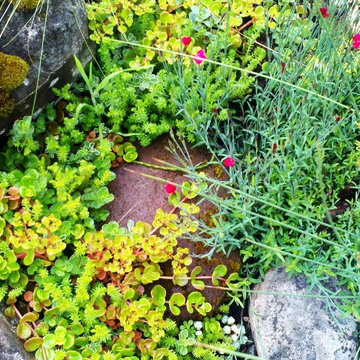
SCOTT & CATHERINE BULEY, HTT&T, High Tech Turf & Trees, Rain Garden Nursery. Closeup of sedums and natives in one of our rock gardens.
This is an example of a contemporary landscaping in Portland.
This is an example of a contemporary landscaping in Portland.
 Rain Garden Nursery LandscapeMakeoverDesignStaging
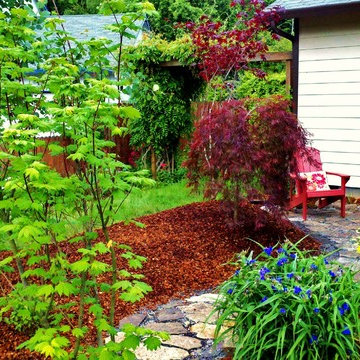
SCOTT & CATHERINE BULEY, HTT&T, High Tech Turf & Trees, Rain Garden Nursery
Photo of a traditional landscaping in Portland.
Photo of a traditional landscaping in Portland.
 Equiterra Regenerative Design
Patrick Coulie
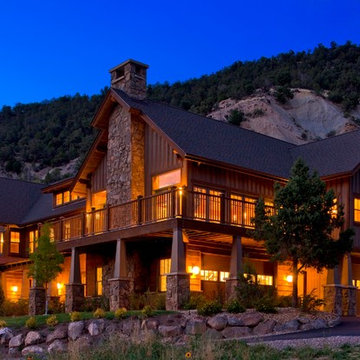

Example of a large mountain style brown two-story wood gable roof design in Denver
Example of a large mountain style brown two-story wood gable roof design in Denver

 Carson Douglas Landscape Architecture
William Carson Joyce
Design ideas for a contemporary landscaping in Portland Maine.
Design ideas for a contemporary landscaping in Portland Maine.
 Rochelle Lynne Design
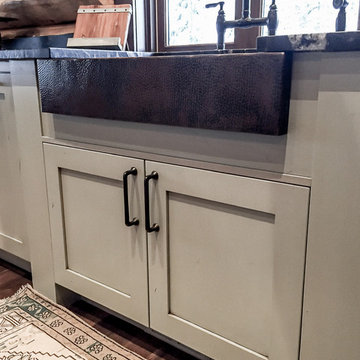
Custom kitchen cabinetry holds a Native Trails hand hammered copper, undermount sink in an antique finish. Design by Rochelle Lynne Design, Cochrane, Alberta, Canada
 Garden Environments
Amanda Driscoll and Amanda Ingraham
This is an example of a mid-sized craftsman landscaping in Raleigh.
This is an example of a mid-sized craftsman landscaping in Raleigh.
 Garden Environments
Amanda Driscoll and Amanda Ingraham
Design ideas for a mid-sized craftsman landscaping in Raleigh.
Design ideas for a mid-sized craftsman landscaping in Raleigh.
 The Garden Natives
'Stumpland' for the kids! using oak/ash tree stumps cemented in place for climbing and winding in and out of the paths.
Adult sitting area on other side of retaining wall...
 Garden Environments
Amanda Driscoll and Amanda Ingraham
Design ideas for a mid-sized craftsman landscaping in Raleigh.
Design ideas for a mid-sized craftsman landscaping in Raleigh.
 Rochelle Lynne Design

A Watermark, wheel handled faucet sits over a Native Trails hammered, brushed nickel sink in this log home guest bath. Resort quality makes family feel like they are on vacation at this riverside location. Design by Rochelle Lynne Design, Cochrane, Alberta, Canada
 Garden Environments
Amanda Driscoll and Amanda Ingraham
Design ideas for a mid-sized craftsman landscaping in Raleigh.
Design ideas for a mid-sized craftsman landscaping in Raleigh.
 FINNE Architects
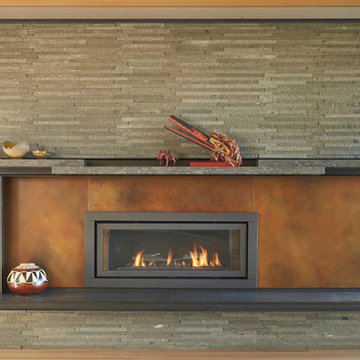
The living room fireplace wall is composed of linear basalt tiles, with a steel surround at the fireplace. There are custom rusted steel panels on either side of the firebox.
Photo: Benjamin Benschneider
7