
Search results for "Native logging" in Home Design Ideas
 Cloud Landscape Design LLC,
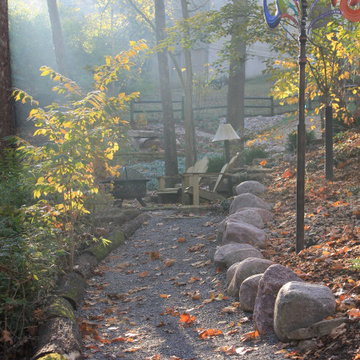
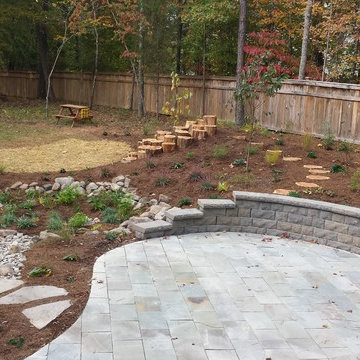
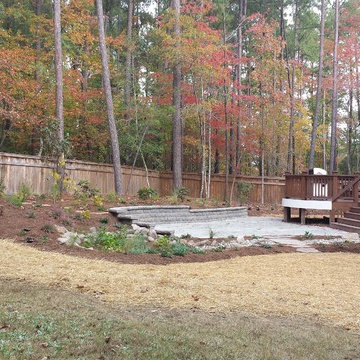
Woodland Gardens and Walking Paths
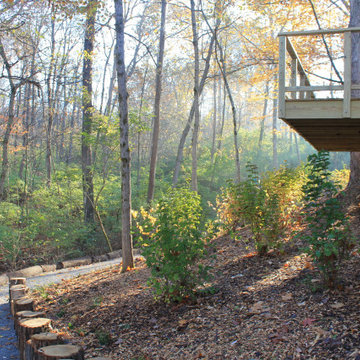
The backyard of this home was full of honeysuckle and the paths were eroding and muddy. The goal was attractive access, native plants to replace the honeysuckle, natural objects for grandchildren to enjoy and a generally lovely woodland view.
 Rocky Mountain Log Homes
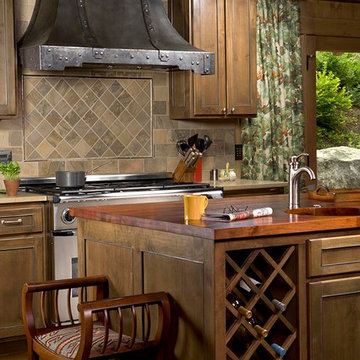
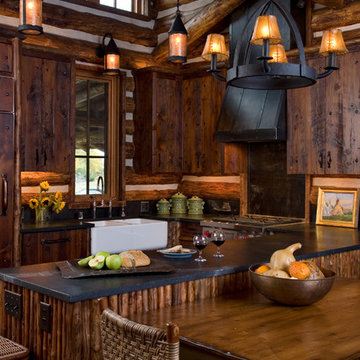
In the kitchen the countertop on the island is made of mesquite wood (an indigenous tree in the clients native Texas). The cabinets, made of alder wood, feature "cames" of grooved lead -similar to what is used in stained glass- in the crevices that run around the perimeter of the doors.
Find the right local pro for your project
 Garden Environments
Amanda Driscoll and Amanda Ingraham
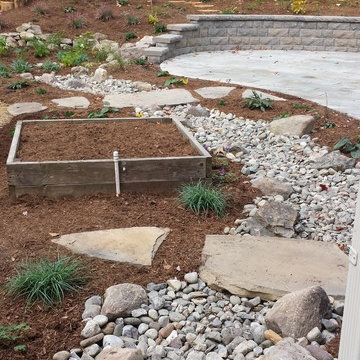
Photo of a mid-sized craftsman landscaping in Raleigh.
Photo of a mid-sized craftsman landscaping in Raleigh.
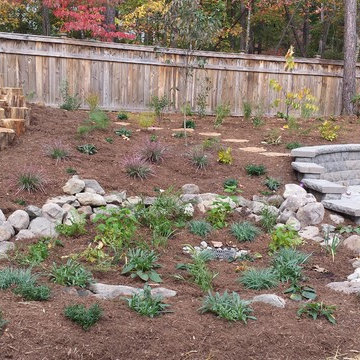 Garden Environments
Amanda Driscoll and Amanda Ingraham
This is an example of a mid-sized craftsman landscaping in Raleigh.
This is an example of a mid-sized craftsman landscaping in Raleigh.
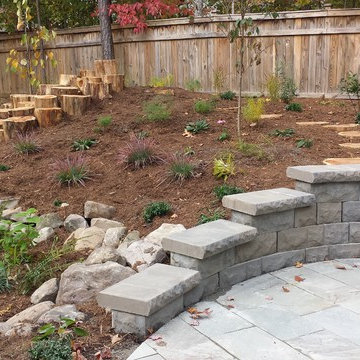 Garden Environments
Amanda Driscoll and Amanda Ingraham
This is an example of a mid-sized craftsman landscaping in Raleigh.
This is an example of a mid-sized craftsman landscaping in Raleigh.
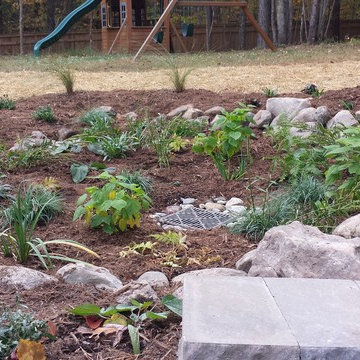 Garden Environments
Amanda Driscoll and Amanda Ingraham
This is an example of a mid-sized craftsman landscaping in Raleigh.
This is an example of a mid-sized craftsman landscaping in Raleigh.
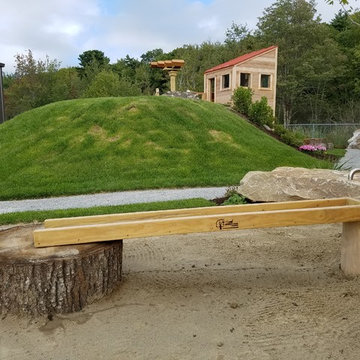
 Carson Douglas Landscape Architecture
William Carson Joyce
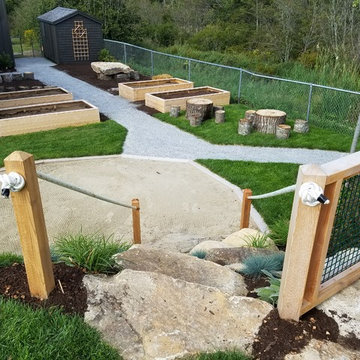
This is an example of a contemporary landscaping in Portland Maine.
This is an example of a contemporary landscaping in Portland Maine.
 Garden Environments
Amanda Driscoll and Amanda Ingraham
Design ideas for a mid-sized craftsman landscaping in Raleigh.
Design ideas for a mid-sized craftsman landscaping in Raleigh.
 Garden Environments
Amanda Driscoll and Amanda Ingraham
Photo of a mid-sized craftsman landscaping in Raleigh.
Photo of a mid-sized craftsman landscaping in Raleigh.
 Rocky Mountain Log Homes
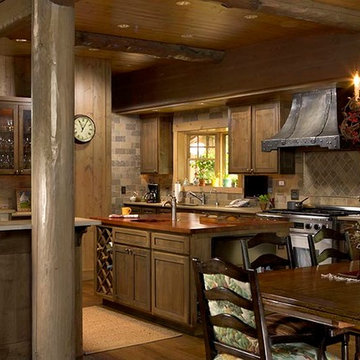
In the kitchen the countertop on the island is made of mesquite wood (an indigenous tree in the clients native Texas). The cabinets, made of alder wood, feature "cames" of grooved lead -similar to what is used in stained glass- in the crevices that run around the perimeter of the doors.
 Miller-Roodell Architects Ltd
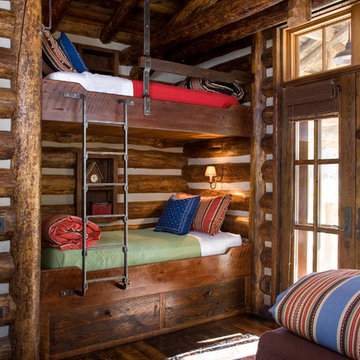
Together with the Main Home, the 360 Ranch Guest Cabins offer even more spaces for friends and family to connect in the shadow of towering Emigrant Peak. Like the Main Home, the Guest Cabins draw design inspiration from the classic log lodges of The West, integrating smaller round logs and native stone to convey that distinctive historic feel.
The two 2000 square foot cabins are connected—essentially mirrored at the fireplace—with each side boasting a master suite with fireplace and a second bedroom with bunks, a full kitchen, and living area. A combination of open deck space and screened porches, as well as its location on the banks of a small stream that feeds the pond, further connects this structure with the surrounding landscape.
 Carson Douglas Landscape Architecture
William Carson Joyce

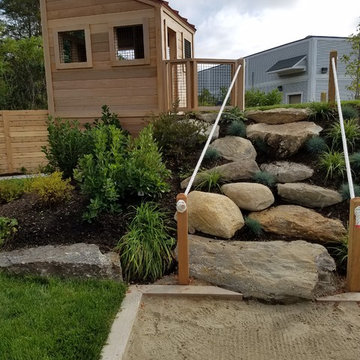
Design ideas for a contemporary landscaping in Portland Maine.
Design ideas for a contemporary landscaping in Portland Maine.
 Cloud Landscape Design LLC,
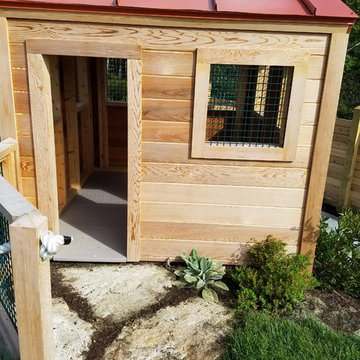
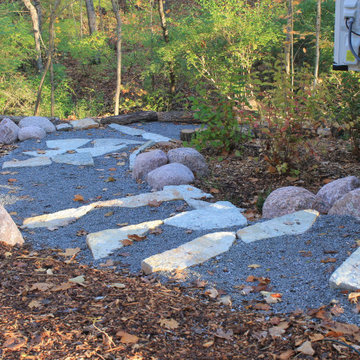
Woodland Gardens and Walking Paths
The backyard of this home was full of honeysuckle and the paths were eroding and muddy. The goal was attractive access, native plants to replace the honeysuckle, natural objects for grandchildren to enjoy and a generally lovely woodland view.
 Cloud Landscape Design LLC,
Woodland Gardens and Walking Paths
The backyard of this home was full of honeysuckle and the paths were eroding and muddy. The goal was attractive access, native plants to replace the honeysuckle, natural objects for grandchildren to enjoy and a generally lovely woodland view.
 Carson Douglas Landscape Architecture
William Carson Joyce
Example of a trendy kids' room design in Portland Maine
Example of a trendy kids' room design in Portland Maine
 Miller-Roodell Architects Ltd
Together with the Main Home, the 360 Ranch Guest Cabins offer even more spaces for friends and family to connect in the shadow of towering Emigrant Peak. Like the Main Home, the Guest Cabins draw design inspiration from the classic log lodges of The West, integrating smaller round logs and native stone to convey that distinctive historic feel.
The two 2000 square foot cabins are connected—essentially mirrored at the fireplace—with each side boasting a master suite with fireplace and a second bedroom with bunks, a full kitchen, and living area. A combination of open deck space and screened porches, as well as its location on the banks of a small stream that feeds the pond, further connects this structure with the surrounding landscape.
 Carson Douglas Landscape Architecture
William Carson Joyce
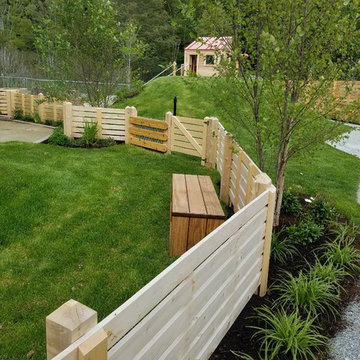
Inspiration for a contemporary landscaping in Portland Maine.
Inspiration for a contemporary landscaping in Portland Maine.
8