
Search results for "Natural element" in Home Design Ideas

Inspiration for a contemporary 3/4 corner shower remodel in San Francisco with flat-panel cabinets, medium tone wood cabinets, white walls and an integrated sink


 Toronto Interior Design Group
Brandon Barre & Gillian Jackson
Enclosed dining room - mid-sized victorian light wood floor enclosed dining room idea in Toronto with a standard fireplace and a tile fireplace
Enclosed dining room - mid-sized victorian light wood floor enclosed dining room idea in Toronto with a standard fireplace and a tile fireplace
Find the right local pro for your project
 Lucy Interior Design
Architect: Charlie & Co. | Builder: Detail Homes | Photographer: Spacecrafting

Freestanding bathtub - eclectic master beige tile multicolored floor freestanding bathtub idea in Minneapolis with flat-panel cabinets, black cabinets, white countertops, white walls and an undermount sink
Freestanding bathtub - eclectic master beige tile multicolored floor freestanding bathtub idea in Minneapolis with flat-panel cabinets, black cabinets, white countertops, white walls and an undermount sink
 Locati Architects

Hillside Residence by Locati Architects, Interior Design by Tracey Byrne, Photography by Audrey Hall
Dining room - rustic dining room idea in Other
Dining room - rustic dining room idea in Other

 Garden Elements

Inspiration for a large mediterranean indoor tile and custom-shaped natural hot tub remodel in Phoenix

Sponsored
Sunbury, OH

J.Holderby - Renovations
Franklin County's Leading General Contractors - 2X Best of Houzz!

 Kitchen Design Concepts
KITCHEN
Cabinets: The kitchen perimeter features Elmwood Full Access all wood cabinetry with the perimeter in Coventry 3" Rail 3/8" Panel door style, Paint Grade cabinets, and a finish of Dove White Matte paint. The island is a Malpensa 3" Rail Raised Panel door style, Maplewood, and a finish of Dove White Matte paint.
Countertop: The 3cm countertops on the perimeter is a 2 cm Caesarstone Calacatta Nuvo, with the island in a 1-1/2” Teak Butcher Block.
Backsplash: The main backsplash tile is a Renaissance Tile, 6x6 Mercer Bead Board, White finish, in straight lay. Above the range we have Renaissance Tile, PTMT-66XE 6x6, in a custom color. The border is a Renaissance tile PTDC-VDot rail.
Fixtures and Fittings: From Blanco, we have 30” Cerana Fireclay apron front single bowl sink in White. From Newport Brass, a Chesterfield Kitchen Faucet with Side Spray 943 15S in Satin Nickel, Chesterfield Pot Filler- wall mount 9482 15S in Satin Nickel, and a Chesterfield Hot & Cold Water Dispenser 108 15S in Satin Nickel.
MASTER BATH
Cabinets: The cabinets feature Elmwood Full Access All Wood, Chamberlain door style, Paint Grade cabinets, with a finish of Dove White matte paint.
Countertop: The 3cm countertops are a 2 cm Caesarstone Calacatta Nuvo.
Tile: The bath and vanity area floor features Arizona Tile Manhattan Marble 12-1/4"x12-1/4" Polished Cordoba Pattern mesh in a straight lay. The walls feature Arizona Tile Manhattan Marble 12x12 Polished tile cut to 6 x12 tile in a brick lay pattern, and a Arizona Tile Manhattan Marble 2x12 ogee molding as chair rail.
Fixtures and Fittings: From Kohler, Iron Plains Dual-mount bath sinks K-5400-0 in White. From Newport brass, Jacobean Widespread Lavatory Faucets 2470 15S in Satin Nickel, Jacobean Exposed Tub & Hand Shower Set - Wall Mount 2400-4283 15S in Satin Nickel, Fairfield Floor Riser Kit for Exposed Tub & Hand Shower Set 3-196 in Satin Nickel, Fairfield Stabilizer 2-734 15S- Satin Nickel; 3/4" Shut off valves for 3-196 and 3-226 (1 pair) 3-192 15S in Satin Nickel, and Brass Tank Lever/Faucet Handle 2-645 15S in Satin Nickel. From Victoria and Albert, a Shropshire Tub with Brushed nickel feet SHR-N-SW and Brushed Nickel Drain STD-UNIBN. Lastly, from TOTO, Eco Promenade® Two-Piece Toilet, 1.28 GPF, Elongated Bowl CST424EFG#01 in Cotton, and a SoftClose® Toilet Seat - Elongated SS114#01 in Cotton

 Realm Interiors
Joyelle West Photography Cummings Architects
Transitional white tile gray floor alcove shower photo in Boston with medium tone wood cabinets, white walls, a vessel sink, wood countertops, a hinged shower door, brown countertops and flat-panel cabinets
Transitional white tile gray floor alcove shower photo in Boston with medium tone wood cabinets, white walls, a vessel sink, wood countertops, a hinged shower door, brown countertops and flat-panel cabinets

 Craig O'Connell Architecture
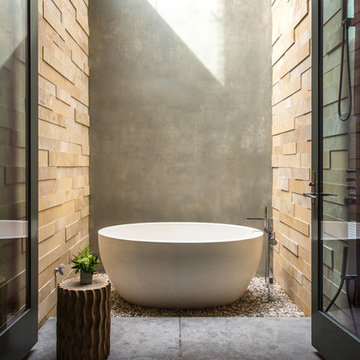
After the devastating Tubbs fire, Craig reimagined this Calistoga property into a wine country retreat for the owners' family as well as corporate/wellness guests. He approached the design by studying the natural elements of the site including trees, views and light, the vernacular design of the area and the clients’ personality. Craig designed a barn and the house – made up of a one-story and a two-story building – connected by a stunning 20-foot steel and glass breezeway. Expansive doors and windows create seamless indoor/outdoor flow and numerous patios and the pool area provide comfortable outdoor spaces. The modern and warm interior is bright, luxurious and comfortable.



 Kristin Rocke
William Waldron
Enclosed dining room - contemporary enclosed dining room idea in Miami with multicolored walls
Enclosed dining room - contemporary enclosed dining room idea in Miami with multicolored walls

 Teague Hunziker Photography
©Teague Hunziker
Living room - huge contemporary open concept dark wood floor and brown floor living room idea in Los Angeles with white walls, a standard fireplace, a tile fireplace and no tv
Living room - huge contemporary open concept dark wood floor and brown floor living room idea in Los Angeles with white walls, a standard fireplace, a tile fireplace and no tv

Sponsored
Columbus, OH

Hope Restoration & General Contracting
Columbus Design-Build, Kitchen & Bath Remodeling, Historic Renovations
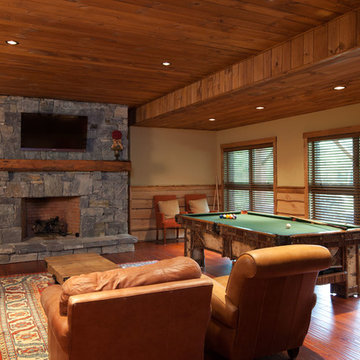
 MossCreek
Custom designed by MossCreek, this four-seasons resort home in a New England vacation destination showcases natural stone, square timbers, vertical and horizontal wood siding, cedar shingles, and beautiful hardwood floors.
MossCreek's design staff worked closely with the owners to create spaces that brought the outside in, while at the same time providing for cozy evenings during the ski season. MossCreek also made sure to design lots of nooks and niches to accommodate the homeowners' eclectic collection of sports and skiing memorabilia.
The end result is a custom-designed home that reflects both it's New England surroundings and the owner's style.
MossCreek.net


 Powell Brower Interiors
Jen Dowell
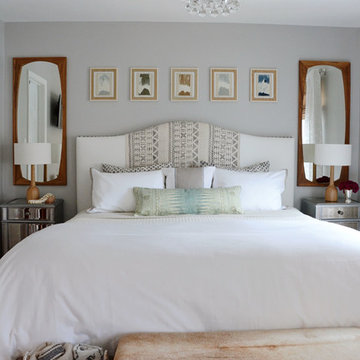
Inspiration for a transitional bedroom remodel in DC Metro with gray walls
Inspiration for a transitional bedroom remodel in DC Metro with gray walls

Sponsored
Sunbury, OH
J.Holderby - Renovations
Franklin County's Leading General Contractors - 2X Best of Houzz!

 Lisa Tharp Design
Governor's House Bunk Room by Lisa Tharp. 2019 Bulfinch Award - Interior Design. Photo by Michael J. Lee
Inspiration for a coastal multicolored floor family room remodel with white walls
Inspiration for a coastal multicolored floor family room remodel with white walls

 Harper & Company, Inc.

Large transitional single-wall light wood floor and exposed beam eat-in kitchen photo in Salt Lake City with a farmhouse sink, recessed-panel cabinets, quartz countertops, white backsplash, quartz backsplash, paneled appliances, an island and white countertops
 CHRISTIAN DEAN ARCHITECTURE, LLC

Alabama limestone, 'Silver shadow' from Vetter Stone Co.
Polished and honed on living room side.
Custom steel f.p. surround.
Photo by: Chad Holder
Inspiration for a mid-sized scandinavian formal and enclosed light wood floor living room remodel in Minneapolis with white walls, a standard fireplace, no tv and a tile fireplace
Inspiration for a mid-sized scandinavian formal and enclosed light wood floor living room remodel in Minneapolis with white walls, a standard fireplace, no tv and a tile fireplace
48