
Search results for "Natural element" in Home Design Ideas
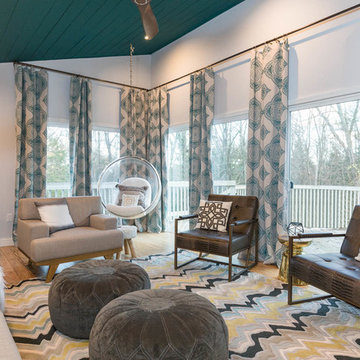
 New England Design Elements
seacoast photography
Mid-sized danish enclosed light wood floor living room photo in Manchester with white walls and a wood stove
Mid-sized danish enclosed light wood floor living room photo in Manchester with white walls and a wood stove

 Lane Design + Build
Beach style u-shaped medium tone wood floor and brown floor kitchen photo in Los Angeles with an undermount sink, shaker cabinets, white cabinets, white backsplash, stainless steel appliances and an island
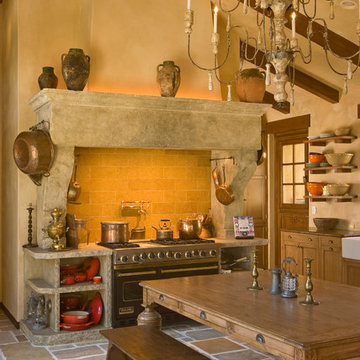
 TOTAL CONCEPTS
Total Concepts
Inspiration for a mediterranean kitchen remodel in San Francisco with medium tone wood cabinets and black appliances
Inspiration for a mediterranean kitchen remodel in San Francisco with medium tone wood cabinets and black appliances
Find the right local pro for your project


 MossCreek
Envisioned as a country retreat for New York based clients, this collection of buildings was designed by MossCreek to meet the clients' wishes of using historical and antique structures. Serving as a country getaway, as well as a unique home for their art treasures, this was both an enjoyable and satisfying project for MossCreek and our clients. Photo by Bjorn Wallander.


 Creekside Cabinets
Waypoint Cabinetry. Design by Mindy at Creekside Cabinets and Joanne Glenn at Island Creek Builders, Photos by Archie at Smart Focus Photography.
Inspiration for a small transitional 3/4 beige tile and black and white tile medium tone wood floor and brown floor alcove shower remodel in Other with gray cabinets, a two-piece toilet, beige walls, an undermount sink, a hinged shower door, gray countertops and recessed-panel cabinets
Inspiration for a small transitional 3/4 beige tile and black and white tile medium tone wood floor and brown floor alcove shower remodel in Other with gray cabinets, a two-piece toilet, beige walls, an undermount sink, a hinged shower door, gray countertops and recessed-panel cabinets


 SVK Interior Design
Michele Lee Wilson Photography
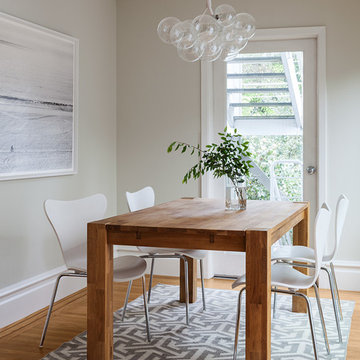
Transitional medium tone wood floor dining room photo in San Francisco with gray walls
Transitional medium tone wood floor dining room photo in San Francisco with gray walls

 LEIVARS
Richmond Bedroom, floral headboard, deep velvet luxury with injections of cerise and purple tones. Detailed with complimenting and contrast bolster cushion.
 Joseph Richardson, Landscape Architect

Inspiration for a large contemporary concrete floor entryway remodel in DC Metro with a medium wood front door
 Mercury Mosaics and Tile

Large Hexagons - 96 Chestnut
Designer Emily Pueringer brought this ensuite bathroom to life with warmth, pattern, and natural elements. Our handmade tile adorns this space with terracotta goodness and beautiful depth.

 User
UserRosewood Marketing
Large country brick floor enclosed kitchen photo in Philadelphia with a farmhouse sink, shaker cabinets, blue cabinets, stainless steel appliances and an island
Large country brick floor enclosed kitchen photo in Philadelphia with a farmhouse sink, shaker cabinets, blue cabinets, stainless steel appliances and an island
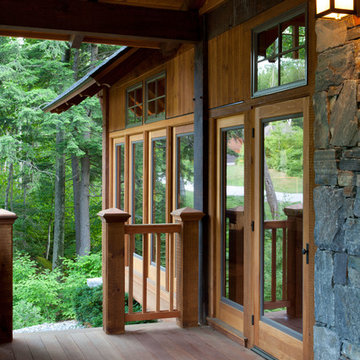 MossCreek
Custom designed by MossCreek, this four-seasons resort home in a New England vacation destination showcases natural stone, square timbers, vertical and horizontal wood siding, cedar shingles, and beautiful hardwood floors.
MossCreek's design staff worked closely with the owners to create spaces that brought the outside in, while at the same time providing for cozy evenings during the ski season. MossCreek also made sure to design lots of nooks and niches to accommodate the homeowners' eclectic collection of sports and skiing memorabilia.
The end result is a custom-designed home that reflects both it's New England surroundings and the owner's style.
MossCreek.net

Sponsored
Columbus, OH

Wannemacher Interiors
Customized Award-Winning Interior Design Solutions in Franklin Cnty OH
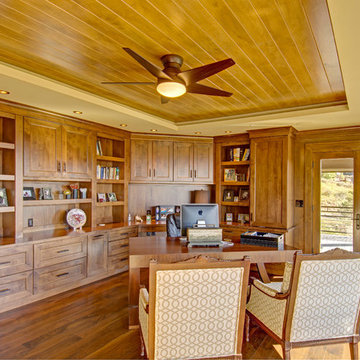
 Gail Mattice-Pugach
Large mountain style freestanding desk dark wood floor study room photo in Denver

 Chris Pardo Design - Elemental Architecture
Photos by Steven Begleiter
Inspiration for an industrial deck remodel in Seattle with a fire pit
Inspiration for an industrial deck remodel in Seattle with a fire pit
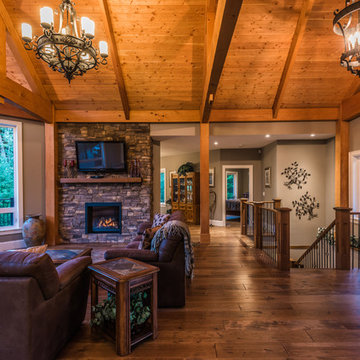
 Alair Homes Nanaimo
The great room has a great rustic in-the-woods feel, with spectacular timber frame beams, an a-frame open concept, and a focus on natural elements and materials throughout the home. . The end result is a true “cabin in the woods” experience.
Artez photography
 User
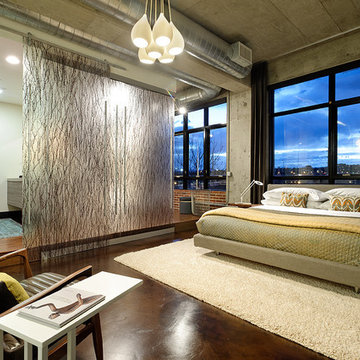
UserWarm concrete floors, reclaimed wood flooring in the bathroom and office area and the 3Form divider/door create a calm and interesting space in this master loft. We left portions of the concrete formed walls and ceiling natural as well as some of the exposed brick. Behind the divider is the office and a stackable washer and dryer set into a custom closet with an antique door.
Mountain Home Photography, Michael Brands

Sponsored
Fredericksburg, OH

High Point Cabinets
Columbus' Experienced Custom Cabinet Builder | 4x Best of Houzz Winner

 Hammer & Hand
We joined forces with JHL Design’s Holly Freres and Liz Morgan to transform a dark and dated Pearl District penthouse into an elegant and timeless home. The space was designed with European metropolitan interiors in mind, giving it the “Parisian Modern” look the clients desired.
The team replaced cherry casework and red and ochre walls with clean white and neutral shades to brighten the space. The new applied wood paneling serves as an interesting architectural detail while modern fixtures and furniture keep it from feeling too traditional. The project also included new casework, new wood floors and carpet, new terrazzo countertops, new vanity and plumbing fixtures, and reworked cabinetry in the kitchen and pantry.
Photos by Haris Kenjar.
 TVL Creative Ltd.
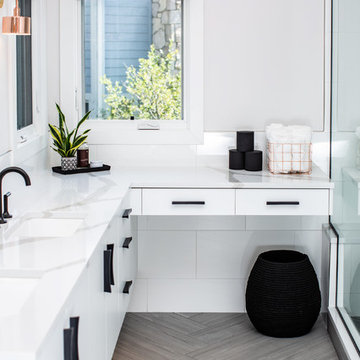
Our clients were looking to erase the 90s from their master bathroom and create a space that blended their contemporary tastes with natural elements. This bathroom had wonderful bones with a high ceiling and plenty of space, but we were able to work with our clients to create a design that better met their needs and utilized the space to its full potential. We wanted to create a sense of warmth in this large master bathroom and adding a fireplace to the space did the trick. By moving the tub location, we were able to create a stunning accent wall of stacked stone that provided a home for the fireplace and a perfectly dramatic backdrop for the new freestanding bathtub. The sculptural copper light fixture helps to soften the stone wall and allowed us to emphasize those vaulted ceiling. Playing with metal finishes is one of our favorite pastimes, and this bathroom was the perfect opportunity to blend sleek matte black plumbing fixtures with a mirrored copper finish on the light fixtures. We tied the vanity wall sconces in with a dramatic sculptural chandelier above the bath tub by using copper finishes on both and allowing the light fixtures to be the shining stars of this space. We selected a clean white finish for the custom vanity cabinets and lit them from below to accentuate their floating design. We then completed the look with a waterfall quartz counter to add an elegant texture to the area and extended the stone onto the shower bench to bring the two elements together. The existing shower had been on the small side, so we expanded it into the room and gave them a more spacious shower complete with a built-in bench and recessed niche. Hard surfaces play an important role in any bathroom design, and we wanted to use this opportunity to create an interesting layer of texture through our tile selections. The bathroom floor utilizes a large-scale plank tile installed in a herringbone pattern, while the shower and walls are tiled in a polished white tile to add a bit of reflectivity. The newly transformed bathroom is now a sophisticated space the brings together sleek contemporary finishes with textured natural elements and provides the perfect retreat from the outside world.
 Jeri Koegel Photography
Jeri Koegel - 949-584-8525

Inspiration for a southwestern pivot front door remodel in Orange County
Inspiration for a southwestern pivot front door remodel in Orange County
49