
Search results for "Navy" in Home Design Ideas


 Bennett Lerner Interiors
Example of a bedroom classic girl dark wood floor and brown floor kids' bedroom design in Los Angeles with beige walls

 Pinemar, Inc
.- Philadelphia General Contractor & Home Builder.
Photos © Paul S. Bartholomew Photography
Inspiration for a mid-sized transitional l-shaped dark wood floor kitchen remodel in Philadelphia with gray cabinets, white backsplash, subway tile backsplash, marble countertops, a farmhouse sink, open cabinets, stainless steel appliances and an island
Inspiration for a mid-sized transitional l-shaped dark wood floor kitchen remodel in Philadelphia with gray cabinets, white backsplash, subway tile backsplash, marble countertops, a farmhouse sink, open cabinets, stainless steel appliances and an island
Find the right local pro for your project
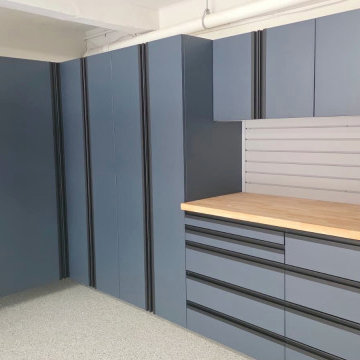
 Premier Garage
Full-width slatwall wall for adjustable hook-and-basket storage beside a tall navy cabinet.

 Build Nashville
Alcove shower - contemporary blue tile multicolored floor alcove shower idea in Nashville with recessed-panel cabinets, white cabinets, gray walls, a vessel sink, gray countertops and a built-in vanity

 Aqua-Link Pools and Spas
Designed and Built by Aqua-Link Pools and Spas
Example of a large trendy backyard rectangular and concrete lap hot tub design in Orange County
Example of a large trendy backyard rectangular and concrete lap hot tub design in Orange County

 Maple Tree Cabinetmakers, LLC
Mid-sized transitional u-shaped dark wood floor and brown floor kitchen photo in New York with an undermount sink, shaker cabinets, blue cabinets, quartz countertops, gray backsplash, subway tile backsplash, stainless steel appliances and a peninsula


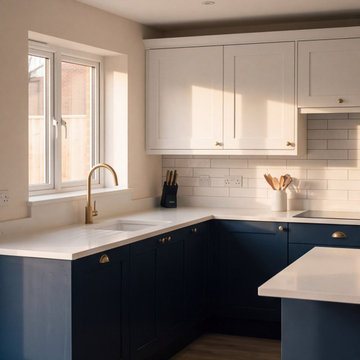


 C. W. Howe Partners Inc.
Architect David Hertz
Example of a mid-sized minimalist blue two-story wood exterior home design in Los Angeles
Example of a mid-sized minimalist blue two-story wood exterior home design in Los Angeles



 Maureen Stevens Design
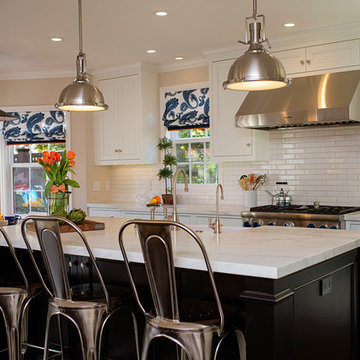
Bold colors and geometric patterns is what it's all about in this space as the client wanted a boutique hotel vibe with all the frills . A condo unit at the Seaholm towers in Austin is transformed from a plain modern-industrial aesthetic to a daring navy and magenta pad.

 CC Furniture & Cabinetry
Custom transitional kitchen cabinetry, custom kitchen island, gray and navy blue, recessed panel, custom built-in fireplace mantel and bookshelves, custom entertainment center storage.



 Noir Kitchen Remodeling Dallas
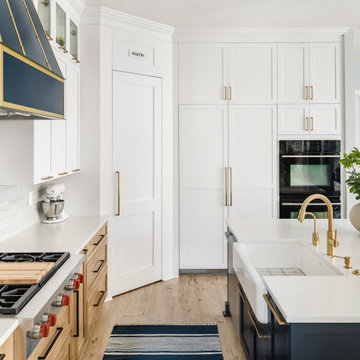
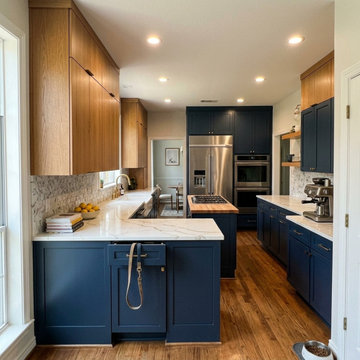
Slab-front white oak cabinets run to the ceiling above navy drawers, with a brass bridge faucet and a butcher-block island holding the gas cooktop.
Example of a transitional kitchen design in Dallas
Example of a transitional kitchen design in Dallas

 Clean Design
Regan Wood Photography
Inspiration for a transitional dark wood floor bedroom remodel in New York with blue walls
Inspiration for a transitional dark wood floor bedroom remodel in New York with blue walls



 Evercrest LLC
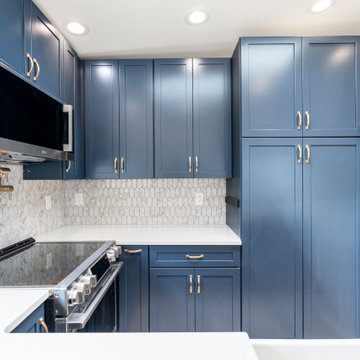
Navy shaker cabinets run to the ceiling in the ADU kitchen, with quartz counters and a marble-hex backsplash. View Ridge, Seattle - by Evercrest.
Transitional kitchen photo in Seattle
Transitional kitchen photo in Seattle

 Rachel Pirolli O'Donnell at Ethan Allen
Example of a mid-sized farmhouse enclosed family room design with a wall-mounted tv
143