
Search results for "Navy" in Home Design Ideas

 Ainslie-Davis Construction
Architect: Paul Crowther, Interior Designer: Casey Keasler, Casework
Transitional l-shaped light wood floor kitchen photo in Seattle with an undermount sink, shaker cabinets, white cabinets, white backsplash, matchstick tile backsplash, stainless steel appliances, an island and white countertops
Transitional l-shaped light wood floor kitchen photo in Seattle with an undermount sink, shaker cabinets, white cabinets, white backsplash, matchstick tile backsplash, stainless steel appliances, an island and white countertops
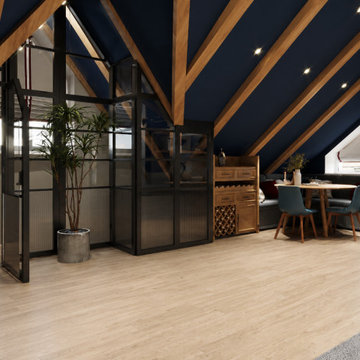


 Tracy deShazo Interiors
Bryan Chavez Photography
River City Custom Homes - RounTrey - 2015 Homearama
Farmhouse with a Modern Vibe
Gold Winner - Master Suite
Aware of the financial investment clients put into their homes, I combine my business and design expertise while working with each client to understand their taste, enhance their style and create spaces they will enjoy for years to come.
It’s been said that I have a “good” eye. I won’t discount that statement and I’d add I have an affinity to people, places and things that tell a story. My clients benefit from my passion and ability to turn their homes into finely curated spaces through the use of beautiful textiles, amazing lighting and furniture pieces that are as timeless as they are wonderfully unique. I enjoy the creative process and work with people who are building their dream homes, remodeling existing homes or desire a fresh take on a well lived-in space.
I see the client–designer relationship as a partnership with a desire to deliver an end result that exceeds my client’s expectations. I approach each project with professionalism, unparalleled excitement and a commitment for designing homes that are as livable as they are beautiful.
Find the right local pro for your project
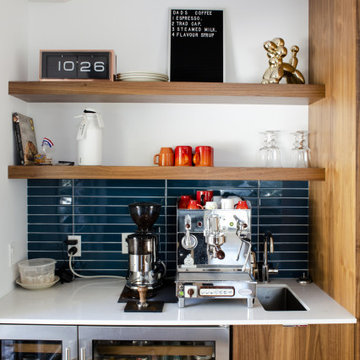
 Rectangle Design Inc.
A built-in coffee bar with open walnut shelves, navy tile and a wine fridge in Kelvin Grove, Calgary. Mid-century modern renovation by Rectangle, a Calgary design-build firm.

 Cambria
Navy blue cabinets pair with brass accents and Cambria Brittanicca countertops in this chic modern farmhouse from Brandon Whatley Homes.
Inspiration for a transitional l-shaped light wood floor eat-in kitchen remodel in Dallas with a farmhouse sink, blue cabinets, quartz countertops, white backsplash, brick backsplash, an island and white countertops
Inspiration for a transitional l-shaped light wood floor eat-in kitchen remodel in Dallas with a farmhouse sink, blue cabinets, quartz countertops, white backsplash, brick backsplash, an island and white countertops

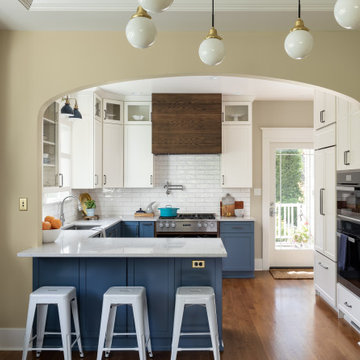
 Kirk Riley Design
Kitchen- Bringing style and luxury together, this kitchen features 2-toned cabinets, a paneled refrigerator, wall ovens, a pot filler over the gas cooktop, white subway tile, quartz countertops and tops it off with a brass and navy light fixture.


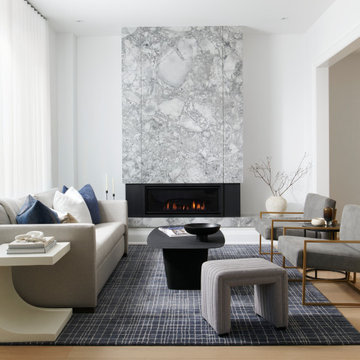
 Rosen+Co Design Studio
living room + book-matched marble fireplace + grey sofa + navy patterned rug | full renovation + furnishings by RO+CO interior design, ledbury park toronto

 Jaffa Group Design Build
Example of a trendy dark wood floor great room design in Salt Lake City with white walls

 Red Ranch Studios
© Eric Kazmirek, Red Ranch Studios
Example of a transitional medium tone wood floor living room library design in New York with blue walls
Example of a transitional medium tone wood floor living room library design in New York with blue walls


 Kim Johnson Designs, LLC
Mid-sized transitional u-shaped laminate floor and gray floor open concept kitchen photo in DC Metro with an undermount sink, shaker cabinets, white cabinets, quartzite countertops, stainless steel appliances, an island and white countertops

 Carriage Lane Design-Build Inc.
Photography: Stephani Buchman
Powder room - small contemporary gray tile, subway tile, black tile and white tile mosaic tile floor powder room idea in Toronto with a pedestal sink, a two-piece toilet and gray walls
Powder room - small contemporary gray tile, subway tile, black tile and white tile mosaic tile floor powder room idea in Toronto with a pedestal sink, a two-piece toilet and gray walls

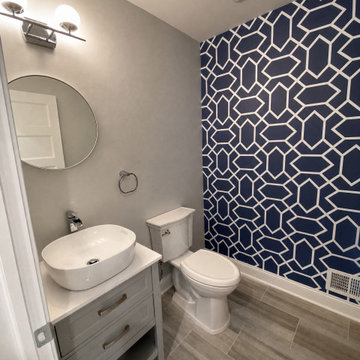
 WA Construct
Navy geometric wallpaper and a vessel sink give this bath a bold, playful look. Part of a second-level addition by WA Construct in Bergenfield, NJ.
Trendy home design photo in New York
Trendy home design photo in New York


 AR Interiors
Example of a mid-sized transitional l-shaped dark wood floor and brown floor eat-in kitchen design in Baltimore with an undermount sink, shaker cabinets, white cabinets, quartz countertops, blue backsplash, ceramic backsplash, stainless steel appliances, an island and white countertops

 Jack Calderone
This bedroom and full bathroom are part of an adventuresome project my wife and I embarked upon to create a complete apartment in the basement of our townhouse. We designed a floor plan that creatively and efficiently used all of the 385-square-foot-space, without sacrificing beauty, comfort or function – and all without breaking the bank! To maximize our budget, we did the work ourselves and added everything from thrift store finds to DIY wall art to bring it all together.
A partial double closet bar adds a little extra space while still leaving room for longer hanging clothes.


 BGI Design
The client already had this beautiful wood horse sculpture so we sourced a pedestal to elevate it and make it a focal point when entering the house. An organic shaped white chandelier illuminates the room from above while the square ottoman, which was once covered in the same fabric as the navy pillows, is now covered in faux leather and adds a needed lightness to the space.
Michael Hunter Photography

 Soll.Solutions
Example of a small classic single-wall ceramic tile and gray floor dedicated laundry room design in Montreal with an undermount sink, blue cabinets, quartz countertops, white walls, a side-by-side washer/dryer, gray countertops and recessed-panel cabinets

146