
Search results for "Navy" in Home Design Ideas
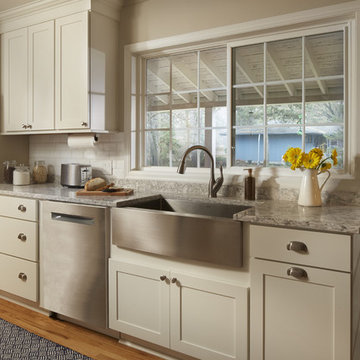
 CliqStudios Cabinets
CliqStudios shaker-style "Rockford" cabinets in Painted White Finish, featuring deep drawers with lots of storage for pots, pans, and larger items. Countertops by Cambria natural quartz surfaces in "Berwyn" design.
READ MORE: https://www.cliqstudios.com/gallery/timeless-white-shaker-kitchen-accented-with-rich-navy-cabinets
Deep Drawers: https://www.cliqstudios.com/pan-pot-storage
Counters: https://www.cliqstudios.com/cambria-countertops

 Cheryl Van Duyne, ASID, RID Interior Design
Large minimalist formal and open concept light wood floor living room photo in Dallas with beige walls, no fireplace and no tv

 McDonald Remodeling
Ella Studios
Example of a small classic u-shaped dark wood floor eat-in kitchen design in Minneapolis with an undermount sink, beaded inset cabinets, blue cabinets, quartz countertops, stainless steel appliances, a peninsula and white countertops
Example of a small classic u-shaped dark wood floor eat-in kitchen design in Minneapolis with an undermount sink, beaded inset cabinets, blue cabinets, quartz countertops, stainless steel appliances, a peninsula and white countertops
Find the right local pro for your project

 TINEKE TRIGGS
Suzanne Scott
Inspiration for a mid-sized transitional l-shaped dark wood floor and brown floor kitchen remodel in San Francisco with an island, shaker cabinets, white cabinets, soapstone countertops, gray backsplash, mosaic tile backsplash, stainless steel appliances and a farmhouse sink
Inspiration for a mid-sized transitional l-shaped dark wood floor and brown floor kitchen remodel in San Francisco with an island, shaker cabinets, white cabinets, soapstone countertops, gray backsplash, mosaic tile backsplash, stainless steel appliances and a farmhouse sink
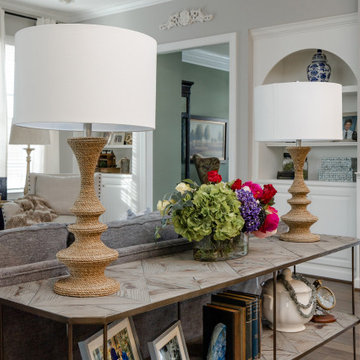

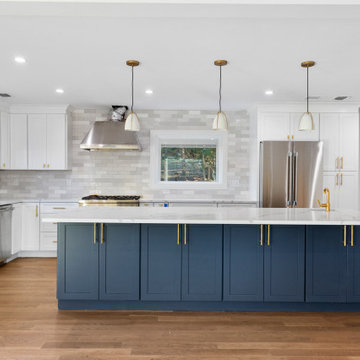
 WA Construct
Full kitchen view in Haworth, NJ by WA Construct. White shaker perimeter cabinetry with gold hardware pairs with a navy-stained island, stainless appliances, subway tile backsplash, brass pendant lights, and wood flooring throughout.

 MJN & Associates Interiors
J. Mauro
Example of a large transitional formal and enclosed light wood floor and gray floor living room design with gray walls, a standard fireplace, a stone fireplace and no tv
Example of a large transitional formal and enclosed light wood floor and gray floor living room design with gray walls, a standard fireplace, a stone fireplace and no tv


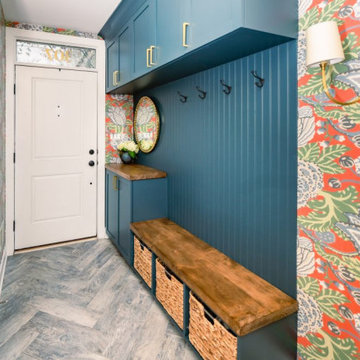


 Debra Pacoe Interiors
Beautiful Chinoiserie artwork with a silver frame is featured above the piano. More navy and white Chinoiserie accessories are used to complete the look.


 Rachel Pirolli O'Donnell at Ethan Allen
Example of a mid-sized cottage enclosed family room design with a wall-mounted tv


 Gordon James Construction
Example of a beach style dark wood floor and brown floor living room design in Minneapolis with white walls, a standard fireplace and a stone fireplace


 New South Home
Example of a mid-sized transitional freestanding desk carpeted study room design in Charlotte with blue walls and no fireplace


 mercer INTERIOR
More of the clients' artwork is displayed salon style with a dark blue background to accentuate the colors in the work. A new light fixture completes the look.
© emily gilbert
 Rachel Pirolli O'Donnell at Ethan Allen
Family room - mid-sized cottage enclosed family room idea with a wall-mounted tv

 Rachel Pirolli O'Donnell at Ethan Allen
Inspiration for a mid-sized country enclosed family room remodel with a wall-mounted tv
 WA Construct
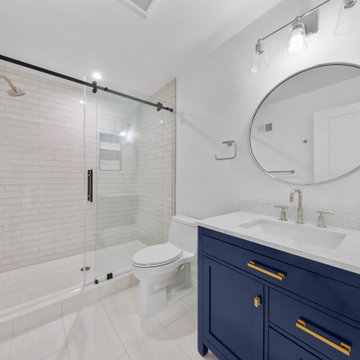
Bathroom in Haworth, NJ by WA Construct. Navy vanity with brass hardware and white quartz countertop is anchored by a round mirror. White subway tile shower enclosure with black hardware and matching tile flooring complete the space.
144