
Search results for "Navy" in Home Design Ideas

 AJ Margulis Interiors
We turned one open space into two distinct spaces. The home owner opted to have the pianist face away from the room in order to allow for more seating. The goal was to enhance the home owners suite of inherited wood furniture by adding color and art. Interior Design by AJ Margulis Interiors. Photos by Paul Bartholomew
 WA Construct
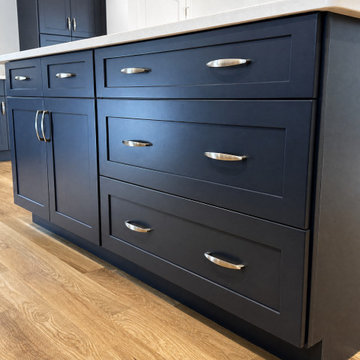
Deep navy shaker drawers with brushed hardware on the new kitchen island. Part of a home addition by WA Construct in Livingston, NJ.
Transitional kitchen photo in New York
Transitional kitchen photo in New York


Find the right local pro for your project

 Leigh Olive Mowry-Olive Interiors
Scobey Photography
Living room - large contemporary living room idea in Atlanta with beige walls and a standard fireplace
Living room - large contemporary living room idea in Atlanta with beige walls and a standard fireplace


 The R.E. Design Team
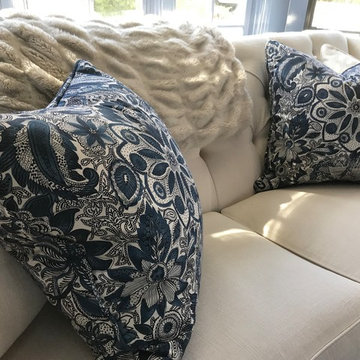
This large owners suite needed a little extra interest so we added a navy accent wall and pops of the navy in the art and pillows. We used layers of texture to warm it up and create a more intimate feel.
 Kirk Riley Design
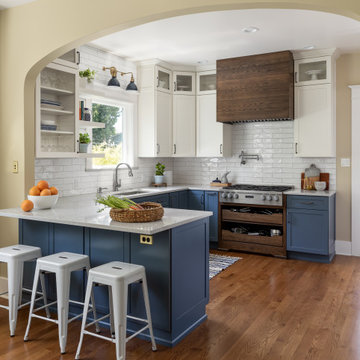
Kitchen- Bringing style and luxury together, this kitchen features 2-toned cabinets, a paneled refrigerator, wall ovens, a pot filler over the gas cooktop, white subway tile, quartz countertops and tops it off with a brass and navy light fixture.



 Plain & Posh
This beautiful transitional powder room with wainscot paneling and wallpaper was transformed from a 1990's raspberry pink and ornate room. The space now breathes and feels so much larger. The vanity was a custom piece using an old chest of drawers. We removed the feet and added the custom metal base. The original hardware was then painted to match the base.
 WA Construct
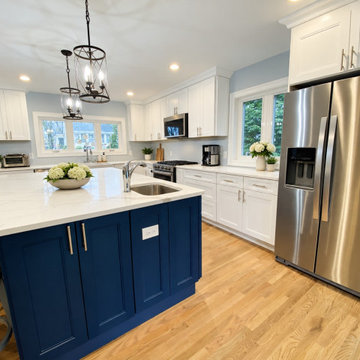
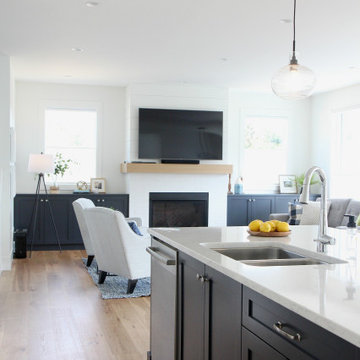
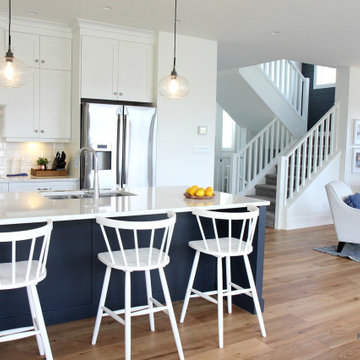
White kitchen with a navy island and stainless appliances in the new addition. Kitchen by WA Construct in Waldwick, NJ.
Inspiration for a transitional kitchen remodel in New York
Inspiration for a transitional kitchen remodel in New York


 Solitude Homes
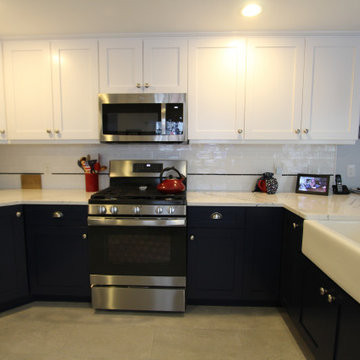
Example of a large cottage l-shaped light wood floor and beige floor open concept kitchen design in Boise with a farmhouse sink, shaker cabinets, white cabinets, quartz countertops, white backsplash, subway tile backsplash, stainless steel appliances, an island and white countertops


 Ike Kligerman Barkley
Small beach style enclosed porcelain tile and gray floor family room photo in Boston with blue walls, a corner fireplace and a concrete fireplace



 Justin Pauly Architects
Rob Yagid, Fine Homebuilding Magazine
Example of a cottage kitchen design with a farmhouse sink, shaker cabinets, yellow cabinets, white backsplash, subway tile backsplash and stainless steel appliances
Example of a cottage kitchen design with a farmhouse sink, shaker cabinets, yellow cabinets, white backsplash, subway tile backsplash and stainless steel appliances

 User
A Chinoiserie/Prep bedroom for a teenage girl. Picture frame moulding was added to the headboard wall to add drama and interest.
Bedroom - mid-sized transitional carpeted bedroom idea in Dallas with blue walls
Bedroom - mid-sized transitional carpeted bedroom idea in Dallas with blue walls


 Claire Guest Studio
Custom kitchen with white cabinetry on the perimeter and Navy island. Dolomite Marble slab countertops - Luca de Luna, these were originally listed as a Quartzite and then changed to a Marble. Luckily, after much testing with red wine, lemon juice and vinegar on the slab sample, the client still loved it and decided to use it. Ann Sacks Herringbone mosaic accent at range with Cadenza Clay tile backsplash.

150