
Search results for "Navy" in Home Design Ideas

 Aspen Leaf Interiors
Vance Fox
Inspiration for a large rustic formal and open concept living room remodel with beige walls, a ribbon fireplace, a stone fireplace and no tv
Inspiration for a large rustic formal and open concept living room remodel with beige walls, a ribbon fireplace, a stone fireplace and no tv

 Judith Balis Interiors
I used a patterned tile on the floor, warm wood on the vanity, and dark molding on the walls to give this small bathroom a ton of character.
Small country kids' porcelain tile cement tile floor, single-sink and shiplap wall alcove bathtub photo in Boise with flat-panel cabinets, medium tone wood cabinets, white walls, an undermount sink, quartz countertops, white countertops and a freestanding vanity
Small country kids' porcelain tile cement tile floor, single-sink and shiplap wall alcove bathtub photo in Boise with flat-panel cabinets, medium tone wood cabinets, white walls, an undermount sink, quartz countertops, white countertops and a freestanding vanity

Find the right local pro for your project


 Dannielle Albrecht Designs
john@johndrussell.com
Example of a mid-sized beach style open concept family room design in Los Angeles with blue walls, no fireplace and a wall-mounted tv
Example of a mid-sized beach style open concept family room design in Los Angeles with blue walls, no fireplace and a wall-mounted tv



 Homestead Kitchens
Simply White pantry and beverage center help brighten the deep Navy in our showroom.
Example of a mid-sized transitional l-shaped medium tone wood floor enclosed kitchen design in Boston with flat-panel cabinets, blue cabinets, marble countertops, blue backsplash, glass tile backsplash, an island and white countertops
Example of a mid-sized transitional l-shaped medium tone wood floor enclosed kitchen design in Boston with flat-panel cabinets, blue cabinets, marble countertops, blue backsplash, glass tile backsplash, an island and white countertops

 Sofa IQ
The perfect ottoman for any space. Navy Blue Velvet 50" x 50" x 17" h Can be made in any size and fabric including rectangle or round.
Living room - transitional living room idea in Dallas
Living room - transitional living room idea in Dallas




 Midlake Builders
Mid-sized arts and crafts medium tone wood floor and brown floor sunroom photo with no fireplace and a standard ceiling

 Megan Bailey Interiors
Example of a mid-sized transitional open concept medium tone wood floor and brown floor family room design in Dallas with gray walls and a standard fireplace


 Dawn Hearn Interior Design
Sage, moss, cocoa, and golds mimic the natural tones found in the landscape out the large windows. Earthy textures and interesting woods further repeat the nod to the natural setting outdoors. Painting is by artist Jean Richardson. Tre Dunham with Fine Focus Photography

 Kim Johnson Designs, LLC
Open concept kitchen - mid-sized transitional u-shaped laminate floor and gray floor open concept kitchen idea in DC Metro with an undermount sink, shaker cabinets, white cabinets, quartzite countertops, stainless steel appliances, an island and white countertops

 Tammara Stroud Design
Warm grey tones create the backdrop for this cozy living room with a palette of blue and green accents. The painting anchors the room setting a quiet, peaceful mood.
John Granen Photography

 Topnotch Design Studio
“Hale Navy Dockside” in New Seabury is a classic seaside beauty designed by patty Winberg and tracy Andrews. The clean crisp white inset signature custom cabinetry with all the bells and whistles is perfect for entertaining and happy hour! This L-shape space with a square chunky Blue Hale Navy island is great for parties and offers a beautiful contrast to the Viaterra muse Quartz countertops and mother of pearl backsplash.


 JWH Design and Cabinetry LLC
Amazing transformation of a large family Kitchen, including banquette seating around the table. Sub Zero and Wolf appliances and hardware by Armac Martin are some of the top-of-the-line finishes.
Space planning and cabinetry: Jennifer Howard, JWH
Cabinet Installation: JWH Construction Management
Photography: Tim Lenz.

 Neal's Design Remodel
Example of a transitional dark wood floor and brown floor kitchen design in Cincinnati with shaker cabinets, white cabinets, gray backsplash, stainless steel appliances, an island and gray countertops
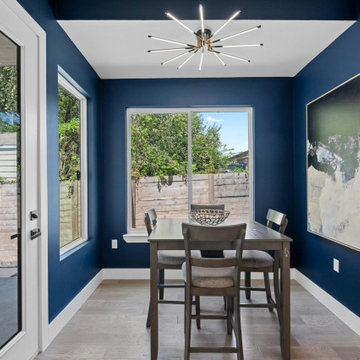
 Arcos & Co
Dining area framed by windows and a navy accent wall. From Juan Martinez’s completed homebuilding portfolio in Austin, Texas.
195