
Search results for "Navy" in Home Design Ideas

 McDonald Remodeling
Ella Studios
Example of a small classic u-shaped dark wood floor eat-in kitchen design in Minneapolis with an undermount sink, beaded inset cabinets, blue cabinets, quartz countertops, stainless steel appliances, a peninsula and white countertops
Example of a small classic u-shaped dark wood floor eat-in kitchen design in Minneapolis with an undermount sink, beaded inset cabinets, blue cabinets, quartz countertops, stainless steel appliances, a peninsula and white countertops
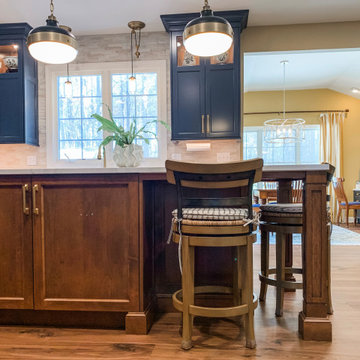


 Soll.Solutions
Example of a small classic single-wall ceramic tile and gray floor dedicated laundry room design in Montreal with an undermount sink, beaded inset cabinets, blue cabinets, quartz countertops, white walls, a side-by-side washer/dryer and gray countertops
Find the right local pro for your project
 Marcey Mankosa | Find Design
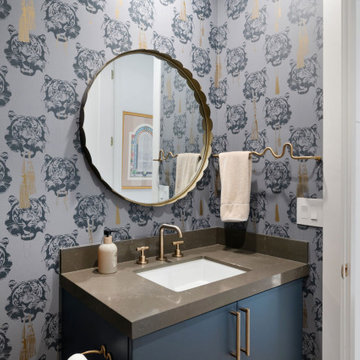
The smallest room in the house with the biggest opinion: navy and gold tiger wallpaper wrapped floor to ceiling, a scalloped brass mirror, brass fixtures and a deep blue vanity. Rancharrah Villa, Reno, by Find Design.

 Avaluxury
The 24-inch navy-blue single sink vanity is a wonderful choice for both your beach-themed and modern bathrooms.
Small trendy single-sink bathroom photo in DC Metro with blue cabinets, wood countertops, white countertops and a built-in vanity
Small trendy single-sink bathroom photo in DC Metro with blue cabinets, wood countertops, white countertops and a built-in vanity

 Coats Homes
Example of a small trendy single-wall medium tone wood floor wet bar design in Dallas with gray cabinets, marble countertops, blue backsplash, subway tile backsplash and beaded inset cabinets

 House of L
A 1927 colonial home in Shaker Heights, Ohio, received a breathtaking renovation that required extensive work, transforming it from a tucked away, utilitarian space, to an all-purpose gathering room, a role that most kitchens embrace in a home today. The scope of work changed over the course of the project, starting more minimalistically and then quickly becoming the main focus of the house's remodeling, resulting in a staircase being relocated and walls being torn down to create an inviting focal point to the home where family and friends could connect. The focus of the functionality was to allow for multiple prep areas with the inclusion of two islands and sinks, two eating areas (one for impromptu snacking and small meals of younger family members and friends on island no. two and a built-in bench seat for everyday meals in the immediate family). The kitchen was equipped with all Subzero and Wolf appliances, including a 48" range top with a 12" griddle, two double ovens, a 42" built-in side by side refrigerator and freezer, a microwave drawer on island no. one and a beverage center and icemaker in island no. two. The aesthetic feeling embraces the architectural feel of the home while adding a modern sensibility with the revamped layout and graphic elements that tie the color palette of whites, chocolate and charcoal. The cabinets were custom made and outfitted with beaded inset doors with a Shaker panel frame and finished in Benjamin Moore's OC-17 White Dove, a soft white that allowed for the kitchen to feel warm while still maintaining its brightness. Accents of walnut were added to create a sense of warmth, including a custom premium grade walnut countertop on island no. one from Brooks Custom and a TV cabinet with a doggie feeding station beneath. Bringing the cabinet line to the 8'6" ceiling height helps the room feel taller and bold light fixtures at the islands and eating area add detail to an otherwise simpler ceiling detail. The 1 1/4" countertops feature Calacatta Gold Marble with an ogee edge detail. Special touches on the interiors include secret storage panels, an appliance garage, breadbox, pull-out drawers behind the cabinet doors and all soft-close hinges and drawer glides. A kneading area was made as a part of island no. one for the homeowners' love of baking, complete with a stone top allowing for dough to stay cool. Baskets beneath store kitchen essentials that need air circulation. The room adjacent to the kitchen was converted to a hearth room (from a formal dining room) to extend the kitchen's living space and allow for a natural spillover for family and guests to spill into.
Jason Miller, Pixelate



 Chango
Interior Design, Custom Furniture Design, & Art Curation by Chango & Co.
Photography by Raquel Langworthy
See the full story in Domino
Inspiration for a transitional open concept painted wood floor and white floor living room remodel in New York with white walls
Inspiration for a transitional open concept painted wood floor and white floor living room remodel in New York with white walls

 White Space Design San Francisco
Conroy Tanzer
Example of a mid-sized classic wooden straight wood railing hallway design in San Francisco with wooden risers
Example of a mid-sized classic wooden straight wood railing hallway design in San Francisco with wooden risers


 United Signature
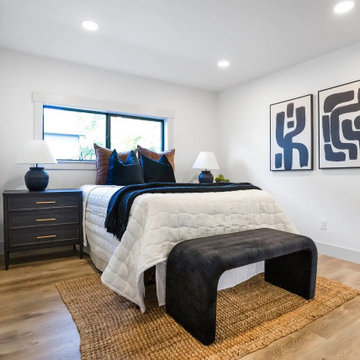
Bedroom in the Beacon Hill rebuild, Seattle WA: new black-framed window, recessed lighting, oak plank flooring and a navy-and-natural palette in a mid-century style. Design-build by United Signature, Everett WA.


 Lark Interiors
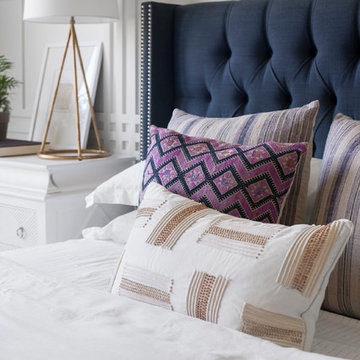
A close-up of layered bedding featuring textured pillows in soft neutrals and subtle patterns, set against a navy tufted headboard with nailhead trim. A sculptural brass table lamp and tailored nightstand complete the look, adding warmth and refined detail to the serene bedroom setting.


 Barbara Page Home
Bedroom - large transitional guest carpeted bedroom idea in New York with beige walls
 McDonald Remodeling
Ella Studios
Example of a small classic u-shaped dark wood floor eat-in kitchen design in Minneapolis with an undermount sink, beaded inset cabinets, blue cabinets, quartz countertops, stainless steel appliances, a peninsula and white countertops
Example of a small classic u-shaped dark wood floor eat-in kitchen design in Minneapolis with an undermount sink, beaded inset cabinets, blue cabinets, quartz countertops, stainless steel appliances, a peninsula and white countertops
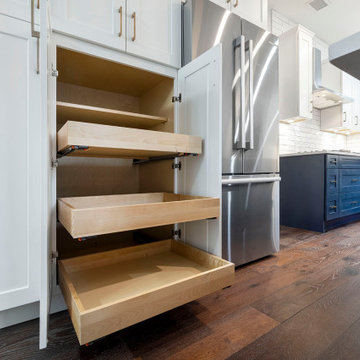
 Novo Kitchen and Bath
Transitional kitchen featuring white shaker cabinetry, contrasting navy blue island and base cabinets, quartz countertops, white subway tile backsplash, and stainless steel appliances.
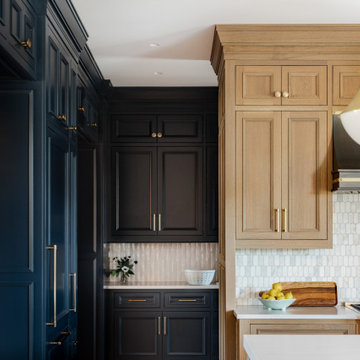
 Renae Keller Interior Design
Natural wood and navy kitchen cabinetry paired with a brass-trimmed range hood, elongated hexagon tile backsplash, and pot filler.
Elegant kitchen photo in Charleston
Elegant kitchen photo in Charleston

 Chango
Interior Architecture, Interior Design, Art Curation, and Custom Millwork & Furniture Design by Chango & Co.
Construction by Siano Brothers Contracting
Photography by Jacob Snavely
See the full feature inside Good Housekeeping

 Mercury Mosaics and Tile
Featured on DIY Network’s Bath Crashers, this lovely bathroom shows off our 61 Navy glaze in a stunning fireplace backsplash. The combination of dark rustic wood, marble, and chevron patterns work together for a bathroom we would love in our own home!
3″x12″ Subway Tile – 61 Navy

199