
Search results for "Navy" in Home Design Ideas

 Glenna Stone Interiors
Inspiration for a mid-sized coastal l-shaped dark wood floor and brown floor kitchen remodel in Philadelphia with a farmhouse sink, white backsplash, subway tile backsplash, stainless steel appliances, an island, white countertops, recessed-panel cabinets and blue cabinets

 Hoi Ning Wong
Photo: Hoi Ning Wong © 2014 Houzz
Transitional master carpeted bedroom photo in San Francisco with blue walls and no fireplace
Transitional master carpeted bedroom photo in San Francisco with blue walls and no fireplace

 CliqStudios Cabinets
Large pantry cabinets with Roll-out Trays surround the refrigerator.
Kitchen - traditional kitchen idea in Atlanta with shaker cabinets and blue cabinets
Kitchen - traditional kitchen idea in Atlanta with shaker cabinets and blue cabinets
Find the right local pro for your project

 Closet Envy
Mid-sized transitional gender-neutral carpeted and gray floor walk-in closet photo in Dallas with flat-panel cabinets and white cabinets

 The Cabinet Gallery
Inspiration for a transitional medium tone wood floor kitchen remodel in Salt Lake City with shaker cabinets, white cabinets, white backsplash, subway tile backsplash, stainless steel appliances, an island and white countertops

 Modern Organic Interiors
Photographer: Isabelle Eubanks
Interiors: Modern Organic Interiors, Architect: Simpson Design Group, Builder: Milne Design and Build
Bedroom - country bedroom idea in San Francisco
Bedroom - country bedroom idea in San Francisco
 CliqStudios Cabinets
Light and bright kitchen using white and navy CliqStudios cabinetry. Thanks to Nicole White & Mike Riccio from The House that Social Media Built for sharing their project.



 Rikki Snyder
J Cohler Mason, Master Sitting Room
Holiday: New Year's Day
Photo: Rikki Snyder © 2013 Houzz
Eclectic living room photo in New York with gray walls
Eclectic living room photo in New York with gray walls

 Stringer Construction & Design
Classic remodel for this 1927 built home in Dallas.
Small transitional galley kitchen pantry photo in Dallas with a peninsula
Small transitional galley kitchen pantry photo in Dallas with a peninsula
 United Signature
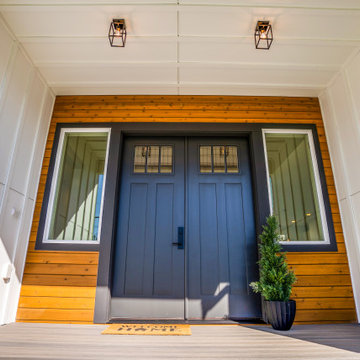
Covered front entry of a new modern farmhouse townhome in Snohomish, WA: horizontal cedar siding, navy craftsman-style double doors with sidelights, black lantern ceiling lights and a composite porch deck. Design-build by United Signature, Everett WA.
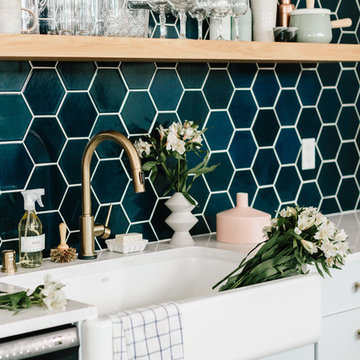



 kellydesigns
Diane Wagner
Example of a mid-sized transitional formal and open concept carpeted living room design in New York with gray walls, a blue front door, no fireplace and no tv
Example of a mid-sized transitional formal and open concept carpeted living room design in New York with gray walls, a blue front door, no fireplace and no tv

 Sanctuary Kitchen and Bath Design
Teri Fotheringham
Open concept kitchen - large contemporary single-wall light wood floor and gray floor open concept kitchen idea in Denver with an undermount sink, flat-panel cabinets, blue cabinets, quartzite countertops, white backsplash, stone slab backsplash, stainless steel appliances, an island and white countertops
Open concept kitchen - large contemporary single-wall light wood floor and gray floor open concept kitchen idea in Denver with an undermount sink, flat-panel cabinets, blue cabinets, quartzite countertops, white backsplash, stone slab backsplash, stainless steel appliances, an island and white countertops
 Kirk Riley Design
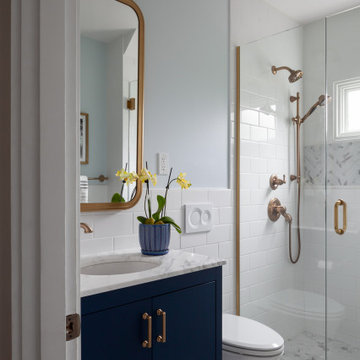
This remodeled bathroom features brass fixtures, marble stone, chevron detail and splashes of blue. The wall mounted toilet adds elegance to the room. And the light colors on the walls and floor brighten up the space, leaving you feeling refreshed.
 Sunday Morning Kitchen and Bath
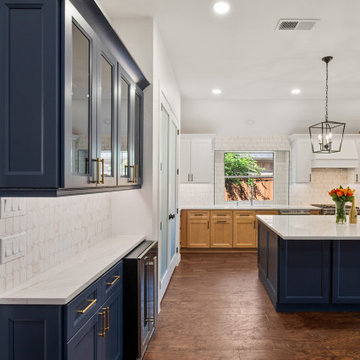
Angle view showcasing the navy blue dry bar and beverage station equipped with glass-front uppers, built-in wine cooler, brass pulls, and Marquis oval glass mosaic backsplash tile.


 CAVdesign
Trendy u-shaped eat-in kitchen photo in New York with flat-panel cabinets, white cabinets, white backsplash, subway tile backsplash, stainless steel appliances and an island

 Bankston May Associates
Conversational seating
Inspiration for a large country formal and open concept light wood floor and beige floor living room remodel in Houston with a stone fireplace, no tv, white walls and a standard fireplace
Inspiration for a large country formal and open concept light wood floor and beige floor living room remodel in Houston with a stone fireplace, no tv, white walls and a standard fireplace

198