
Search results for "Navy" in Home Design Ideas

 StyleMutt Home
Chelsea Bieber and Cate Henderson
Inspiration for an eclectic living room remodel in DC Metro
Inspiration for an eclectic living room remodel in DC Metro

 Denton Developments
Example of a mid-sized beach style l-shaped medium tone wood floor open concept kitchen design in Los Angeles with shaker cabinets, blue cabinets, wood countertops, white backsplash, ceramic backsplash, stainless steel appliances and an island

 Northwest Factory Finishes
ColorStrand Teton LP SmartSide Closeup. This was taken after a reside at Western Building Center in Polson, MT.
Inspiration for a contemporary gray wood exterior home remodel
Inspiration for a contemporary gray wood exterior home remodel
Find the right local pro for your project

 User
Small elegant u-shaped medium tone wood floor kitchen photo in Los Angeles with glass-front cabinets, a peninsula and blue backsplash

 Visbeen Architects
Forget just one room with a view—Lochley has almost an entire house dedicated to capturing nature’s best views and vistas. Make the most of a waterside or lakefront lot in this economical yet elegant floor plan, which was tailored to fit a narrow lot and has more than 1,600 square feet of main floor living space as well as almost as much on its upper and lower levels. A dovecote over the garage, multiple peaks and interesting roof lines greet guests at the street side, where a pergola over the front door provides a warm welcome and fitting intro to the interesting design. Other exterior features include trusses and transoms over multiple windows, siding, shutters and stone accents throughout the home’s three stories. The water side includes a lower-level walkout, a lower patio, an upper enclosed porch and walls of windows, all designed to take full advantage of the sun-filled site. The floor plan is all about relaxation – the kitchen includes an oversized island designed for gathering family and friends, a u-shaped butler’s pantry with a convenient second sink, while the nearby great room has built-ins and a central natural fireplace. Distinctive details include decorative wood beams in the living and kitchen areas, a dining area with sloped ceiling and decorative trusses and built-in window seat, and another window seat with built-in storage in the den, perfect for relaxing or using as a home office. A first-floor laundry and space for future elevator make it as convenient as attractive. Upstairs, an additional 1,200 square feet of living space include a master bedroom suite with a sloped 13-foot ceiling with decorative trusses and a corner natural fireplace, a master bath with two sinks and a large walk-in closet with built-in bench near the window. Also included is are two additional bedrooms and access to a third-floor loft, which could functions as a third bedroom if needed. Two more bedrooms with walk-in closets and a bath are found in the 1,300-square foot lower level, which also includes a secondary kitchen with bar, a fitness room overlooking the lake, a recreation/family room with built-in TV and a wine bar perfect for toasting the beautiful view beyond.

 Courtney Ellen Interior Design
Caitlin Haynes
Large transitional open concept dark wood floor family room photo in Boston with white walls, a standard fireplace and a wall-mounted tv
Large transitional open concept dark wood floor family room photo in Boston with white walls, a standard fireplace and a wall-mounted tv



 Ivory and Bone Interiors
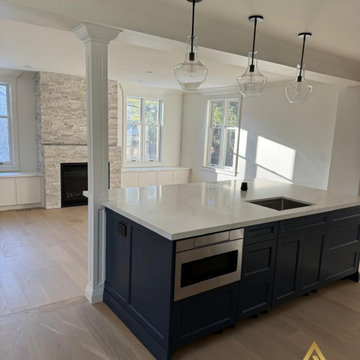
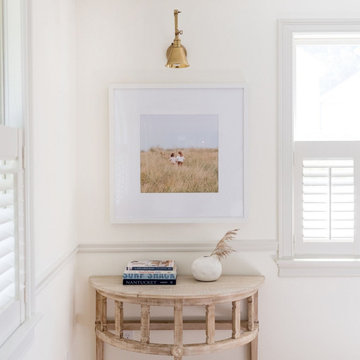
A Newburyport home with a white kitchen, navy cabinetry, arched glass-front bar cabinets and a floral powder room. Interior design by Ivory & Bone Interiors, a full-service design firm in Newburyport, MA serving Boston, the North Shore, New Hampshire, Maine and Miami.

 Tim Barber Architects
Photography by Laura Hull.
Kitchen - small traditional galley dark wood floor kitchen idea in Los Angeles with a farmhouse sink, recessed-panel cabinets, brown cabinets, white backsplash, subway tile backsplash and no island
Kitchen - small traditional galley dark wood floor kitchen idea in Los Angeles with a farmhouse sink, recessed-panel cabinets, brown cabinets, white backsplash, subway tile backsplash and no island

 Living Stone Design + Build
A beautifully designed rustic modern entryway flows seamlessly into a charming powder room, showcasing a blend of organic materials, wood, stone, and sustainable design in this luxurious mountain home.

 Interior Solutions Company LLC
Example of a transitional 3/4 mosaic tile floor, blue floor and single-sink alcove shower design with shaker cabinets, blue cabinets, white walls, an undermount sink, a hinged shower door, white countertops, a niche and a built-in vanity
 Ivory and Bone Interiors
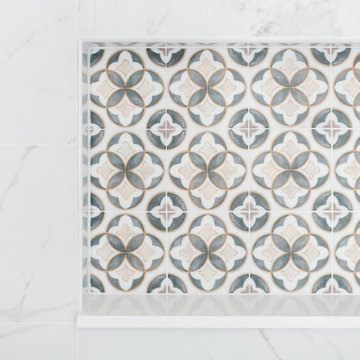
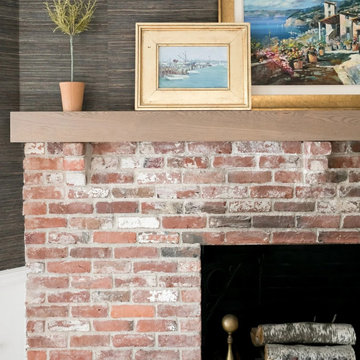
An Ipswich home with a navy kitchen island, brass pendants, brick fireplaces and a teal botanical powder room. Interior design by Ivory & Bone Interiors, a full-service design firm in Newburyport, MA serving Boston, the North Shore, New Hampshire, Maine and Miami.
 Ivory and Bone Interiors
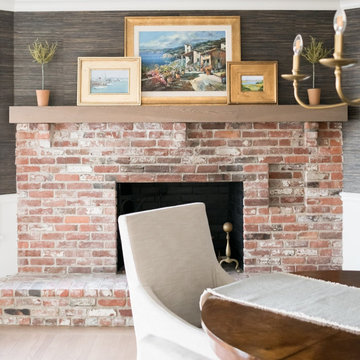
An Ipswich home with a navy kitchen island, brass pendants, brick fireplaces and a teal botanical powder room. Interior design by Ivory & Bone Interiors, a full-service design firm in Newburyport, MA serving Boston, the North Shore, New Hampshire, Maine and Miami.

 Ivory and Bone Interiors
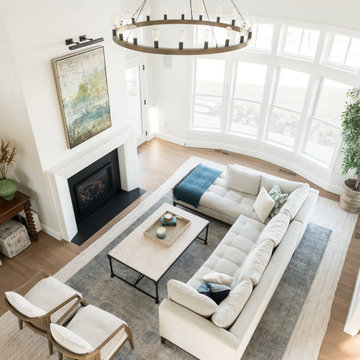
An Ipswich home with a navy kitchen island, brass pendants, brick fireplaces and a teal botanical powder room. Interior design by Ivory & Bone Interiors, a full-service design firm in Newburyport, MA serving Boston, the North Shore, New Hampshire, Maine and Miami.
 Ivory and Bone Interiors
An Ipswich home with a navy kitchen island, brass pendants, brick fireplaces and a teal botanical powder room. Interior design by Ivory & Bone Interiors, a full-service design firm in Newburyport, MA serving Boston, the North Shore, New Hampshire, Maine and Miami.

 Antoinette Ricafort for Ethan Allen Arlington,Va
Example of a transitional family room design in DC Metro

 Stofft Cooney Architects
Kitchen/dining room combo - transitional medium tone wood floor and brown floor kitchen/dining room combo idea in Miami with white walls


 CliqStudios Cabinets
Light and bright kitchen using white and navy CliqStudios cabinetry. Thanks to Nicole White & Mike Riccio from The House that Social Media Built for sharing their project.
 User
Michelle Peek Photography
Corner shower - mid-sized contemporary white tile and ceramic tile mosaic tile floor corner shower idea in Toronto with flat-panel cabinets, white cabinets, wood countertops, a one-piece toilet, white walls, a vessel sink and brown countertops
Corner shower - mid-sized contemporary white tile and ceramic tile mosaic tile floor corner shower idea in Toronto with flat-panel cabinets, white cabinets, wood countertops, a one-piece toilet, white walls, a vessel sink and brown countertops
 Thrush & Son, LLC
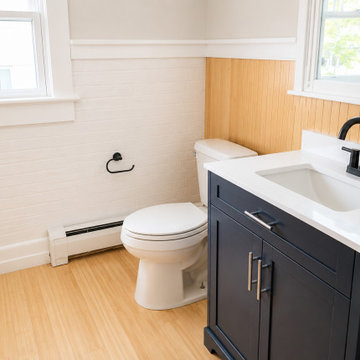
This transitional powder room features a navy blue vanity paired with a white quartz countertop and matte black hardware. Natural wood wainscoting and matching flooring bring warmth, while white textured walls and crisp trim create a bright, clean, and balanced historic aesthetic.
197