
Search results for "Navy" in Home Design Ideas


 Blackband Design
Build: Graystone Custom Builders, Interior Design: Blackband Design, Photography: Ryan Garvin
Mid-sized beach style 3/4 white tile and subway tile black floor alcove shower photo in Orange County with shaker cabinets, blue cabinets, an undermount sink, white countertops and a hinged shower door
Mid-sized beach style 3/4 white tile and subway tile black floor alcove shower photo in Orange County with shaker cabinets, blue cabinets, an undermount sink, white countertops and a hinged shower door
Find the right local pro for your project

 Target Home
http://www.target.com/p/-/A-52030412
Blues and whites are the color of the season. Get this boho chic looks with handsome furniture, neutral and mixed-metal accents, and stylish organization to keep accessories contained.

 McDonald Remodeling
Ella Studios
Small elegant u-shaped dark wood floor eat-in kitchen photo in Minneapolis with an undermount sink, beaded inset cabinets, blue cabinets, quartz countertops, stainless steel appliances, a peninsula and white countertops
Small elegant u-shaped dark wood floor eat-in kitchen photo in Minneapolis with an undermount sink, beaded inset cabinets, blue cabinets, quartz countertops, stainless steel appliances, a peninsula and white countertops
 DGK Design + Build
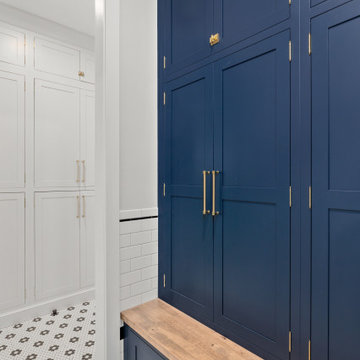
Tall custom cabinetry in a rich navy finish offers concealed storage in this mudroom. A wood bench adds warmth and functionality, while brass pulls elevate the tailored look.


 Hunt's Kitchen Design
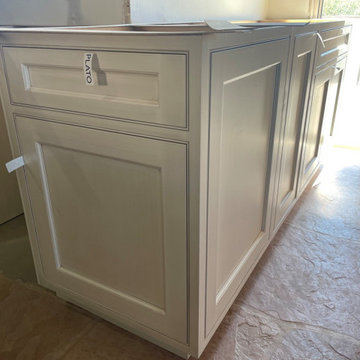
Antique white cabinetry with a soft warm glaze and classic raised-panel detailing brings elegance and depth to this kitchen island, complemented by beautifully veined stone countertops.

 Closet Envy
Walk-in closet - mid-sized transitional gender-neutral carpeted and gray floor walk-in closet idea in Dallas with flat-panel cabinets and white cabinets

 Curtain Couture
Inspiration for a large timeless master carpeted bedroom remodel in Dallas with beige walls and no fireplace

 Convict Hill Floor Covering & Design, Inc.
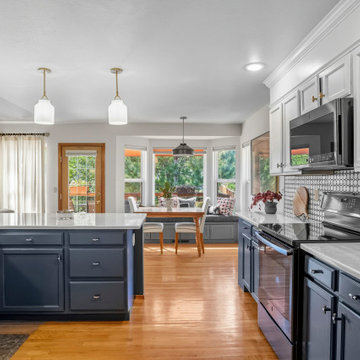
Example of a mid-sized classic l-shaped ceramic tile open concept kitchen design in Austin with an undermount sink, shaker cabinets, dark wood cabinets, granite countertops, green backsplash, matchstick tile backsplash, stainless steel appliances and an island
 713 Kitchen Remodel Houston
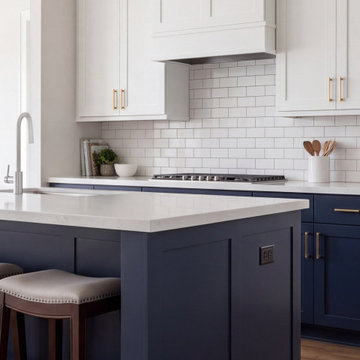
Navy painted island base under white quartz, subway tile to the hood, and cream shaker uppers carried to the ceiling.
Example of a transitional kitchen design in Houston
Example of a transitional kitchen design in Houston


 Hunt's Kitchen Design
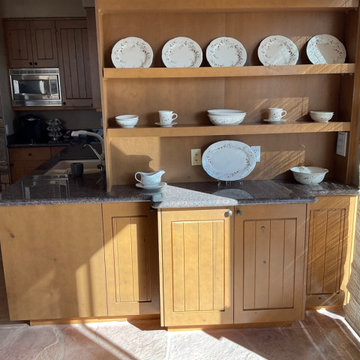
The original kitchen features honey-toned wood cabinetry, open display shelving, and dark granite countertops. Natural sunlight highlights the warm finishes, creating a traditional look that offers potential for a fresh, modern transformation.

 Kelly Mittleman
Jane Beiles
Example of a farmhouse medium tone wood floor living room design in New York with white walls, no fireplace and no tv
Example of a farmhouse medium tone wood floor living room design in New York with white walls, no fireplace and no tv

 User
Fredrik Karlsson
Example of a large danish formal painted wood floor living room design in Gothenburg with a wall-mounted tv and beige walls
Example of a large danish formal painted wood floor living room design in Gothenburg with a wall-mounted tv and beige walls

 Bria Hammel Interiors
Spacecrafting Photography
Bedroom beach style girl carpeted and beige floor kids' bedroom photo in Minneapolis with white walls
Bedroom beach style girl carpeted and beige floor kids' bedroom photo in Minneapolis with white walls



 McDonald Remodeling
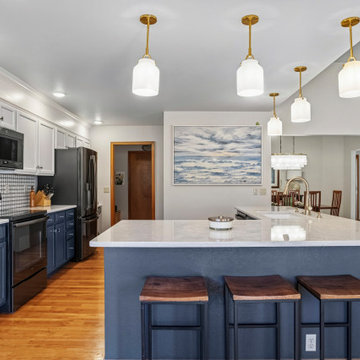
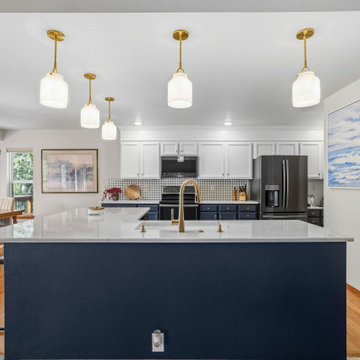
This ’70s home has been in the family since they originally built it. Its journey lives on with many new and exciting changes. Highlights include a new mudroom addition, a kitchen expansion, bathroom remodel, coffee bar and other main-floor touches that honors the home’s origins. The changes made easily serve the daily activities and entertaining goals for this family
 Sunday Morning Kitchen and Bath
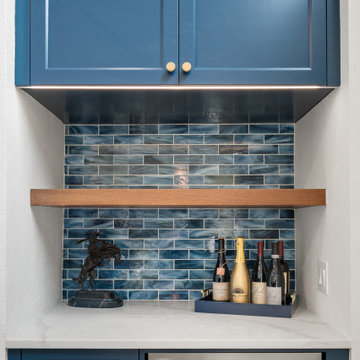
Front-facing view of a custom navy blue wet bar niche featuring a built-in wine cooler, floating natural wood shelf, blue glass subway tile, and upper storage cabinets.
209