
Search results for "Neighbors" in Home Design Ideas
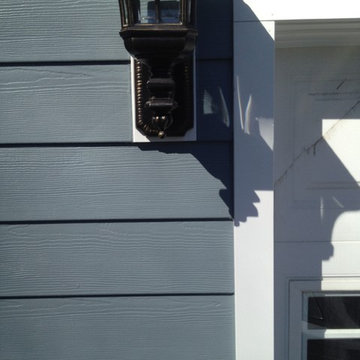
 American Home Contractors
HardiePlank 7" Exp Cedarmill (BoothBay Blue)
HardieShingle 7" StraightEdge Cedarmill (BoothBay Blue)
HardieSoffit Ventilated & Non Ventilated (Arctic White)
Installed by American Home Contractors, Florham Park, NJ
Home in Morris Plains, NJ
HardieTrim 3.5" (Arctic White) -- around windows & doors
Anderson Series 400 Casement Windows (White)
5" Gutters & Downspouts (White)
Leaftech Gutter Guards
ProVia Door with 1 Full Lite (White)
Installed by American Home Contractors, Florham Park, NJ
Property located in Morris Plains, NJ
www.njahc.com

 FORWARD Design | Architecture
Bob Greenspan
Example of a small minimalist built-in desk cork floor home design design in Kansas City with white walls
Example of a small minimalist built-in desk cork floor home design design in Kansas City with white walls
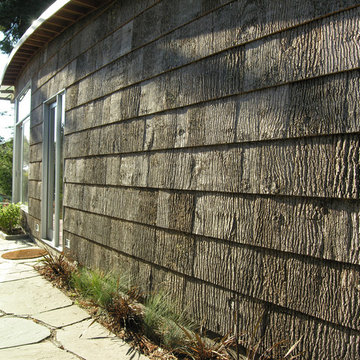
 Leger Wanaselja Architecture
Leger Wanaselja Architecture, Kiera Marie Condrey
Inspiration for an eclectic entryway remodel in San Francisco
Inspiration for an eclectic entryway remodel in San Francisco
Find the right local pro for your project

 ShadeFX
Design/Build by Pro-land Landscape Construction
Example of a minimalist backyard patio design in Toronto with a fire pit and a pergola
Example of a minimalist backyard patio design in Toronto with a fire pit and a pergola

 Calafia Design
Katy Sheppard - New gate sets the tone.
Photo of a small transitional shade courtyard stone landscaping in Chicago for spring.
Photo of a small transitional shade courtyard stone landscaping in Chicago for spring.


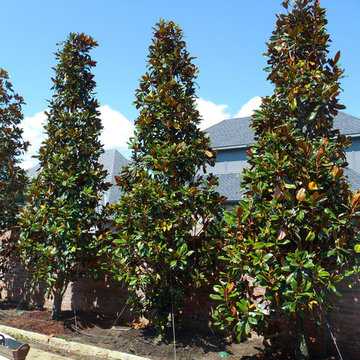
 Treeland Nursery
DD Blanchard Magnolias planted and provided by Treeland Nursery. To learn more about our available magnolias please visit out site. http://www.tree-land.com/trees_dd_blanchard_magnolia.asp
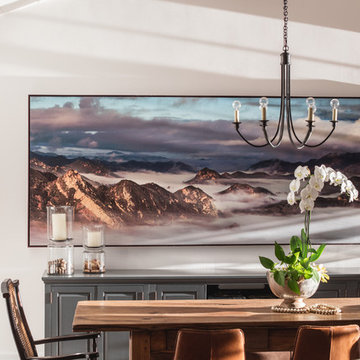
 Shannon Ggem Design
Art Photography By William Thoren
Photo by Michael Kelley https://www.houzz.com/pro/mpkelley/michael-kelley-photography
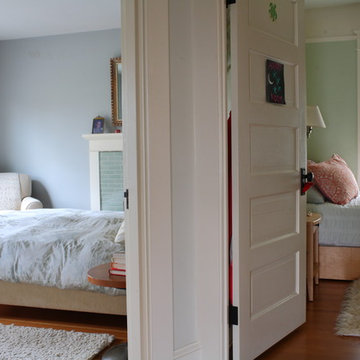
 Jack Calderone
This bedroom and full bathroom are part of an adventuresome project my wife and I embarked upon to create a complete apartment in the basement of our townhouse. We designed a floor plan that creatively and efficiently used all of the 385-square-foot-space, without sacrificing beauty, comfort or function – and all without breaking the bank! To maximize our budget, we did the work ourselves and added everything from thrift store finds to DIY wall art to bring it all together.
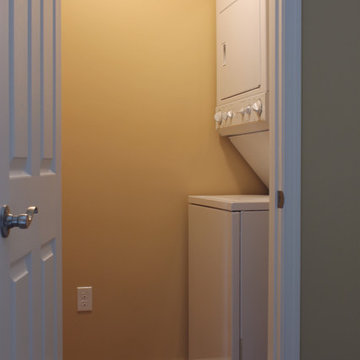
No need to share a laundry in this apartment. In fact, no need to own a laundry basket since the washer/dryer is right in the clothes closet! We found this stacked unit on craigslist for $200.

 a.d.d. concept + design
Large cottage black two-story mixed siding exterior home photo in San Francisco


 Jack Calderone
This bedroom and full bathroom are part of an adventuresome project my wife and I embarked upon to create a complete apartment in the basement of our townhouse. We designed a floor plan that creatively and efficiently used all of the 385-square-foot-space, without sacrificing beauty, comfort or function – and all without breaking the bank! To maximize our budget, we did the work ourselves and added everything from thrift store finds to DIY wall art to bring it all together.
A partial double closet bar adds a little extra space while still leaving room for longer hanging clothes.

 Estero Builders, Inc.
Sandprints Photography
Inspiration for a mid-sized contemporary backyard deck remodel in San Luis Obispo with a fire pit and no cover
Inspiration for a mid-sized contemporary backyard deck remodel in San Luis Obispo with a fire pit and no cover



 Stonelace Designs
Originally, the exterior of the Napa ranch residence was a standard knocked down stucco finish. We covered over the entire exterior of the house with a natural plaster product that has been made in Italy for centuries, known as Rialto or Vero. This product is a combination of slaked lime mixed with 60% reconstituted crushed marble dust. Quarried from the legendary Carrara marble mines. The finish itself is a vertically combed striated texture embedded into the plaster. While it cures, a transparent group of patinas are applied to the stone-like plaster substance to create a look of an aged villa.
 Teness Herman
Photo: Teness Herman © 2015 Houzz
Home design - eclectic home design idea in Los Angeles
Home design - eclectic home design idea in Los Angeles
 User
UserThe Oak Island and pantry have been finished using Rubio oil in a custom blend of grays.
Photography by Eric Roth
Eat-in kitchen - large transitional l-shaped medium tone wood floor eat-in kitchen idea in Boston with an undermount sink, recessed-panel cabinets, white cabinets, soapstone countertops, gray backsplash, ceramic backsplash, stainless steel appliances and an island
Eat-in kitchen - large transitional l-shaped medium tone wood floor eat-in kitchen idea in Boston with an undermount sink, recessed-panel cabinets, white cabinets, soapstone countertops, gray backsplash, ceramic backsplash, stainless steel appliances and an island

 Village Home Stores
Full-overlay Rustic Beech cabinets in the "Charleston" door style and "Briarwood" finish.
Village Home Stores
Example of a large mountain style kitchen design in Chicago
Example of a large mountain style kitchen design in Chicago


 John Webb Construction and Design

Here is an architecturally built house from the early 1970's which was brought into the new century during this complete home remodel by adding a garage space, new windows triple pane tilt and turn windows, cedar double front doors, clear cedar siding with clear cedar natural siding accents, clear cedar garage doors, galvanized over sized gutters with chain style downspouts, standing seam metal roof, re-purposed arbor/pergola, professionally landscaped yard, and stained concrete driveway, walkways, and steps.
4