
Search results for "Neutral backsplash" in Home Design Ideas
 Weisshouse

Designed by Leanne Ford for Restored By The Fords featuring furniture from Weisshouse.
Photographed by Alexandra Ribar
Example of a mid-sized cottage medium tone wood floor and brown floor kitchen/dining room combo design in Other with white walls
Example of a mid-sized cottage medium tone wood floor and brown floor kitchen/dining room combo design in Other with white walls
 Lovelace Interiors

The island has a solid surface counter surface, which waterfalls to the floor on each side. This gives the island a custom, unique and modern feel.
Inspiration for a large contemporary u-shaped dark wood floor and brown floor open concept kitchen remodel in Miami with flat-panel cabinets, blue cabinets, gray backsplash, stainless steel appliances, glass countertops, an island and an undermount sink
Inspiration for a large contemporary u-shaped dark wood floor and brown floor open concept kitchen remodel in Miami with flat-panel cabinets, blue cabinets, gray backsplash, stainless steel appliances, glass countertops, an island and an undermount sink
 MOTIF Design Solutions, LLC

Mid-sized transitional l-shaped light wood floor and gray floor kitchen photo in Denver with a farmhouse sink, shaker cabinets, white cabinets, quartz countertops, white backsplash, porcelain backsplash, white appliances, an island and gray countertops
Find the right local pro for your project
 Diane Durocher Interiors
Peter Rymwid Architectural Photography
Co-designed with Peter Salerno
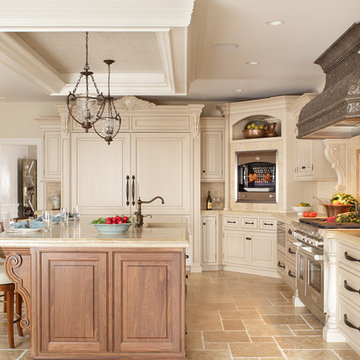
Example of a classic l-shaped kitchen design in New York with beaded inset cabinets, beige cabinets, beige backsplash and an island
Example of a classic l-shaped kitchen design in New York with beaded inset cabinets, beige cabinets, beige backsplash and an island
 Design West

Example of a mid-sized beach style galley light wood floor and gray floor eat-in kitchen design in Miami with a single-bowl sink, recessed-panel cabinets, white cabinets, an island, gray countertops, granite countertops, gray backsplash, stone slab backsplash and stainless steel appliances

 TVL Creative Ltd.
Our clients had just recently closed on their new house in Stapleton and were excited to transform it into their perfect forever home. They wanted to remodel the entire first floor to create a more open floor plan and develop a smoother flow through the house that better fit the needs of their family. The original layout consisted of several small rooms that just weren’t very functional, so we decided to remove the walls that were breaking up the space and restructure the first floor to create a wonderfully open feel.
After removing the existing walls, we rearranged their spaces to give them an office at the front of the house, a large living room, and a large dining room that connects seamlessly with the kitchen. We also wanted to center the foyer in the home and allow more light to travel through the first floor, so we replaced their existing doors with beautiful custom sliding doors to the back yard and a gorgeous walnut door with side lights to greet guests at the front of their home.
Living Room
Our clients wanted a living room that could accommodate an inviting sectional, a baby grand piano, and plenty of space for family game nights. So, we transformed what had been a small office and sitting room into a large open living room with custom wood columns. We wanted to avoid making the home feel too vast and monumental, so we designed custom beams and columns to define spaces and to make the house feel like a home. Aesthetically we wanted their home to be soft and inviting, so we utilized a neutral color palette with occasional accents of muted blues and greens.
Dining Room
Our clients were also looking for a large dining room that was open to the rest of the home and perfect for big family gatherings. So, we removed what had been a small family room and eat-in dining area to create a spacious dining room with a fireplace and bar. We added custom cabinetry to the bar area with open shelving for displaying and designed a custom surround for their fireplace that ties in with the wood work we designed for their living room. We brought in the tones and materiality from the kitchen to unite the spaces and added a mixed metal light fixture to bring the space together
Kitchen
We wanted the kitchen to be a real show stopper and carry through the calm muted tones we were utilizing throughout their home. We reoriented the kitchen to allow for a big beautiful custom island and to give us the opportunity for a focal wall with cooktop and range hood. Their custom island was perfectly complimented with a dramatic quartz counter top and oversized pendants making it the real center of their home. Since they enter the kitchen first when coming from their detached garage, we included a small mud-room area right by the back door to catch everyone’s coats and shoes as they come in. We also created a new walk-in pantry with plenty of open storage and a fun chalkboard door for writing notes, recipes, and grocery lists.
Office
We transformed the original dining room into a handsome office at the front of the house. We designed custom walnut built-ins to house all of their books, and added glass french doors to give them a bit of privacy without making the space too closed off. We painted the room a deep muted blue to create a glimpse of rich color through the french doors
Powder Room
The powder room is a wonderful play on textures. We used a neutral palette with contrasting tones to create dramatic moments in this little space with accents of brushed gold.
Master Bathroom
The existing master bathroom had an awkward layout and outdated finishes, so we redesigned the space to create a clean layout with a dream worthy shower. We continued to use neutral tones that tie in with the rest of the home, but had fun playing with tile textures and patterns to create an eye-catching vanity. The wood-look tile planks along the floor provide a soft backdrop for their new free-standing bathtub and contrast beautifully with the deep ash finish on the cabinetry.
 Dura Supreme Cabinetry

This white-on-white kitchen design has a transitional style and incorporates beautiful clean lines. It features a Personal Paint Match finish on the Kitchen Island matched to Sherwin-Williams "Threshold Taupe" SW7501 and a mix of light tan paint and vibrant orange décor. These colors really pop out on the “white canvas” of this design. The designer chose a beautiful combination of white Dura Supreme cabinetry (in "Classic White" paint), white subway tile backsplash, white countertops, white trim, and a white sink. The built-in breakfast nook (L-shaped banquette bench seating) attached to the kitchen island was the perfect choice to give this kitchen seating for entertaining and a kitchen island that will still have free counter space while the homeowner entertains.
Design by Studio M Kitchen & Bath, Plymouth, Minnesota.
Request a FREE Dura Supreme Brochure Packet:
https://www.durasupreme.com/request-brochures/
Find a Dura Supreme Showroom near you today:
https://www.durasupreme.com/request-brochures
Want to become a Dura Supreme Dealer? Go to:
https://www.durasupreme.com/become-a-cabinet-dealer-request-form/


 Souder Brothers Construction, Inc.
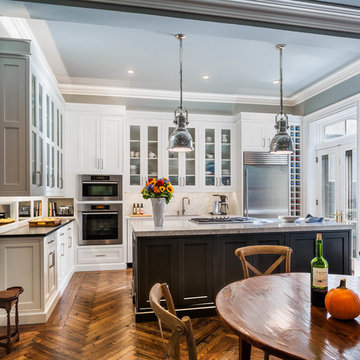
Finished kitchen featuring white custom cabinetry with beaded glass inserts, reclaimed oak flooring in a herringbone pattern, granite counter tops, new pendant lighting, and stainless steel appliances.
 BUTZ + KLUG Architecture
Eric Roth Photography

Kitchen - contemporary galley light wood floor kitchen idea in Boston with an undermount sink, flat-panel cabinets, beige cabinets, glass sheet backsplash and an island
Kitchen - contemporary galley light wood floor kitchen idea in Boston with an undermount sink, flat-panel cabinets, beige cabinets, glass sheet backsplash and an island

 Dunagan Diverio Design Group
This modern kitchen and eating area have limestone flooring with custom cabinetry designed by Dunagan Diverio Design Group and built by CG Quality Millwork.

 CAMILLA CAVAN DESIGN LLC
Inspiration for a transitional gray floor kitchen/dining room combo remodel in Phoenix with white walls
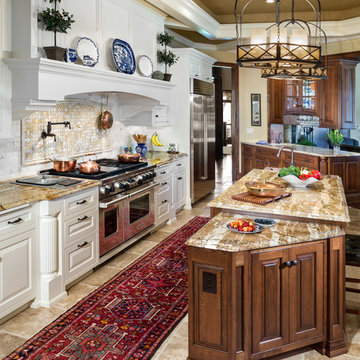
 Designs Galore, LLC
Kitchen - traditional kitchen idea in Milwaukee with raised-panel cabinets, white cabinets, multicolored backsplash and stainless steel appliances
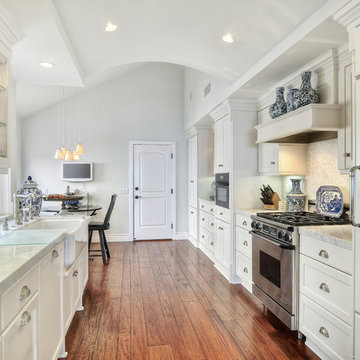
 Le Gourmet Kitchen Ltd.
This galley kitchen, part of a complete home remodel for South Orange County residents, showcases a clean, elegant design that blends classic influences with a bright contemporary atmosphere. Le Gourmet Kitchen reimagined the layout and introduced a subtle curved ceiling design, adding architectural interest and softening the linear nature of the galley form. The resulting space feels open, refined, and thoughtfully balanced.
The color palette centers on crisp whites and soft neutrals, creating a calm, light filled environment. The white cabinetry enhances the airy mood, while stainless steel appliances contribute a polished contrast that reinforces the kitchen’s modern functionality. Warm wood flooring grounds the design, introducing natural richness and visual warmth.

Sponsored
Delaware, OH

Buckeye Basements, Inc.
Central Ohio's Basement Finishing ExpertsBest Of Houzz '13-'21
 Parkwood Homes
Photos by Vic Moss, Moss Photography.
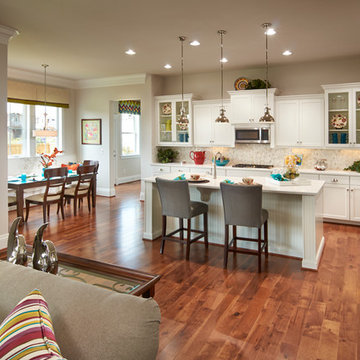
Inspiration for a timeless open concept kitchen remodel in Denver with shaker cabinets, white cabinets, beige backsplash and stainless steel appliances
Inspiration for a timeless open concept kitchen remodel in Denver with shaker cabinets, white cabinets, beige backsplash and stainless steel appliances
 TVL Creative Ltd.
Our clients had just recently closed on their new house in Stapleton and were excited to transform it into their perfect forever home. They wanted to remodel the entire first floor to create a more open floor plan and develop a smoother flow through the house that better fit the needs of their family. The original layout consisted of several small rooms that just weren’t very functional, so we decided to remove the walls that were breaking up the space and restructure the first floor to create a wonderfully open feel.
After removing the existing walls, we rearranged their spaces to give them an office at the front of the house, a large living room, and a large dining room that connects seamlessly with the kitchen. We also wanted to center the foyer in the home and allow more light to travel through the first floor, so we replaced their existing doors with beautiful custom sliding doors to the back yard and a gorgeous walnut door with side lights to greet guests at the front of their home.
Living Room
Our clients wanted a living room that could accommodate an inviting sectional, a baby grand piano, and plenty of space for family game nights. So, we transformed what had been a small office and sitting room into a large open living room with custom wood columns. We wanted to avoid making the home feel too vast and monumental, so we designed custom beams and columns to define spaces and to make the house feel like a home. Aesthetically we wanted their home to be soft and inviting, so we utilized a neutral color palette with occasional accents of muted blues and greens.
Dining Room
Our clients were also looking for a large dining room that was open to the rest of the home and perfect for big family gatherings. So, we removed what had been a small family room and eat-in dining area to create a spacious dining room with a fireplace and bar. We added custom cabinetry to the bar area with open shelving for displaying and designed a custom surround for their fireplace that ties in with the wood work we designed for their living room. We brought in the tones and materiality from the kitchen to unite the spaces and added a mixed metal light fixture to bring the space together
Kitchen
We wanted the kitchen to be a real show stopper and carry through the calm muted tones we were utilizing throughout their home. We reoriented the kitchen to allow for a big beautiful custom island and to give us the opportunity for a focal wall with cooktop and range hood. Their custom island was perfectly complimented with a dramatic quartz counter top and oversized pendants making it the real center of their home. Since they enter the kitchen first when coming from their detached garage, we included a small mud-room area right by the back door to catch everyone’s coats and shoes as they come in. We also created a new walk-in pantry with plenty of open storage and a fun chalkboard door for writing notes, recipes, and grocery lists.
Office
We transformed the original dining room into a handsome office at the front of the house. We designed custom walnut built-ins to house all of their books, and added glass french doors to give them a bit of privacy without making the space too closed off. We painted the room a deep muted blue to create a glimpse of rich color through the french doors
Powder Room
The powder room is a wonderful play on textures. We used a neutral palette with contrasting tones to create dramatic moments in this little space with accents of brushed gold.
Master Bathroom
The existing master bathroom had an awkward layout and outdated finishes, so we redesigned the space to create a clean layout with a dream worthy shower. We continued to use neutral tones that tie in with the rest of the home, but had fun playing with tile textures and patterns to create an eye-catching vanity. The wood-look tile planks along the floor provide a soft backdrop for their new free-standing bathtub and contrast beautifully with the deep ash finish on the cabinetry.

Inspiration for a mid-sized cottage galley light wood floor and beige floor eat-in kitchen remodel in Austin with a farmhouse sink, shaker cabinets, quartz countertops, white countertops, gray cabinets, white backsplash, stainless steel appliances and an island
 Patti Wilson Design Inc.
James Lee

Example of a classic u-shaped medium tone wood floor and brown floor eat-in kitchen design in Toronto with an undermount sink, recessed-panel cabinets, white cabinets, quartzite countertops, white backsplash, stainless steel appliances, an island and gray countertops
Example of a classic u-shaped medium tone wood floor and brown floor eat-in kitchen design in Toronto with an undermount sink, recessed-panel cabinets, white cabinets, quartzite countertops, white backsplash, stainless steel appliances, an island and gray countertops

Sponsored
Fredericksburg, OH

High Point Cabinets
Columbus' Experienced Custom Cabinet Builder | 4x Best of Houzz Winner
 KY INTERIORS

The back splash was designed to be a focal point of the kitchen with the use of hand painted terracotta tiles. Counter is quartzite. Photo by tori aston

 Anne Sacco Interiors, LLC
Large elegant u-shaped concrete floor and brown floor dedicated laundry room photo in Sacramento with an undermount sink, raised-panel cabinets, gray cabinets, granite countertops, beige walls, a side-by-side washer/dryer and beige countertops

 SALA Architects
The clients desired a building that would be low-slung, fit into the contours of the site, and would invoke a modern, yet camp-like arrangement of gathering and sleeping spaces.
110