
Search results for "Neutral backsplash" in Home Design Ideas
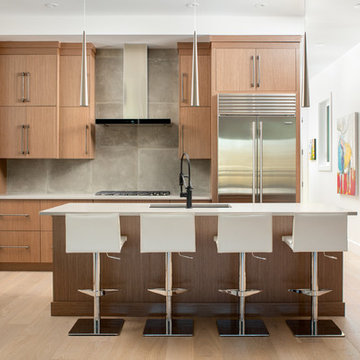
 Maillot Homes
Photo: Joel Klassen at Klassen Photography
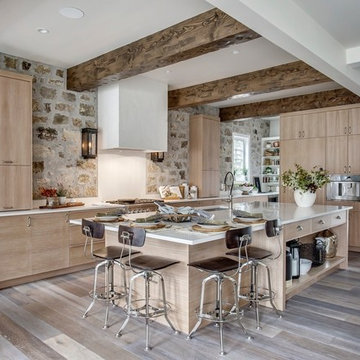
Large trendy u-shaped light wood floor and beige floor kitchen photo in Calgary with flat-panel cabinets, medium tone wood cabinets, quartz countertops, gray backsplash, porcelain backsplash, stainless steel appliances, an island and an undermount sink
Large trendy u-shaped light wood floor and beige floor kitchen photo in Calgary with flat-panel cabinets, medium tone wood cabinets, quartz countertops, gray backsplash, porcelain backsplash, stainless steel appliances, an island and an undermount sink
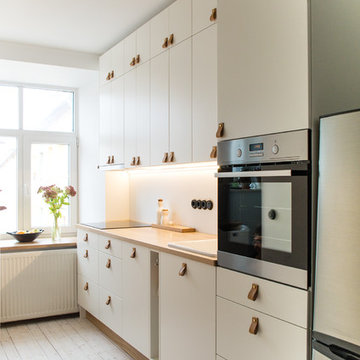
 Mindel furniture
Kitchen - scandinavian light wood floor and beige floor kitchen idea in Other with flat-panel cabinets, white cabinets, wood countertops, a drop-in sink, white backsplash and stainless steel appliances
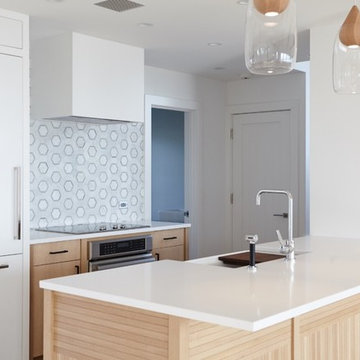
 TecKnow
Example of a beach style galley kitchen design in New York with a farmhouse sink, flat-panel cabinets, light wood cabinets, gray backsplash, paneled appliances, a peninsula and white countertops
Find the right local pro for your project
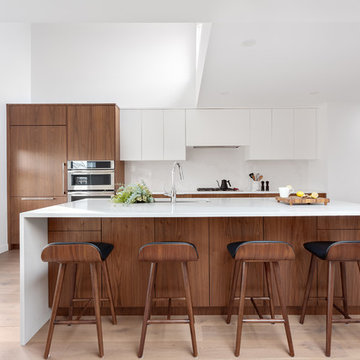
 AK Design
Provoke Studios
Inspiration for a contemporary galley light wood floor and beige floor kitchen remodel in Vancouver with an undermount sink, flat-panel cabinets, medium tone wood cabinets, white backsplash, paneled appliances, an island and white countertops
Inspiration for a contemporary galley light wood floor and beige floor kitchen remodel in Vancouver with an undermount sink, flat-panel cabinets, medium tone wood cabinets, white backsplash, paneled appliances, an island and white countertops
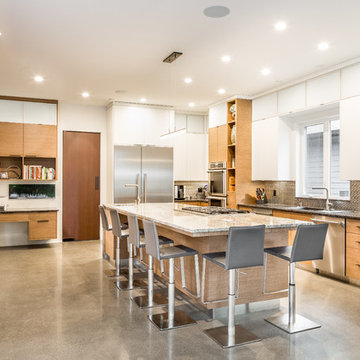
 Hobson Woodworks Inc
Inspiration for a contemporary u-shaped concrete floor and gray floor kitchen remodel in Vancouver with a drop-in sink, flat-panel cabinets, medium tone wood cabinets, metallic backsplash, stainless steel appliances, an island and gray countertops

 Braitman Design Studio
Lots of Drawers make retrieving cookware easy even for this retired couple. The distance between counters allows for multiple catering personnel to work together.
Photo Credit: Felicia Evans
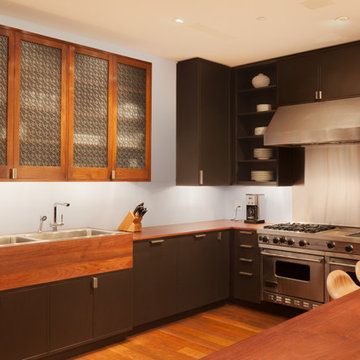
 Eljin Construction of NY
Dan Levin - Photo Credit
Coty Sidnam - SPG Architects
Inspiration for a contemporary u-shaped kitchen remodel in New York with a drop-in sink, flat-panel cabinets, dark wood cabinets, wood countertops and stainless steel appliances
Inspiration for a contemporary u-shaped kitchen remodel in New York with a drop-in sink, flat-panel cabinets, dark wood cabinets, wood countertops and stainless steel appliances

Sponsored
Columbus, OH

Hope Restoration & General Contracting
Columbus Design-Build, Kitchen & Bath Remodeling, Historic Renovations
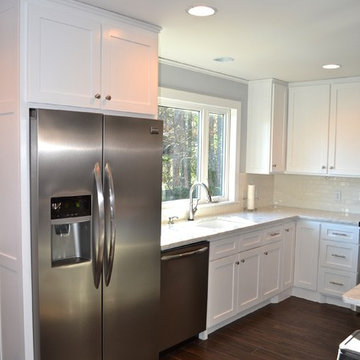
 ROGUE architecture, LLC
Jeremiah Russell, AIA, NCARB
Example of a mid-sized classic l-shaped porcelain tile eat-in kitchen design in Little Rock with a double-bowl sink, shaker cabinets, white cabinets, quartzite countertops, white backsplash, ceramic backsplash, stainless steel appliances and an island
Example of a mid-sized classic l-shaped porcelain tile eat-in kitchen design in Little Rock with a double-bowl sink, shaker cabinets, white cabinets, quartzite countertops, white backsplash, ceramic backsplash, stainless steel appliances and an island
 ICON Stone + Tile
Quartz countertops and back splash from Icon Stone + Tile.
Design and built by Trickle Creek Designer Homes
Icon Stone + Tile
521 36th Avenue Calgary AB Canada
403.532.3383 iconstonetile.com
 Design Loft Company
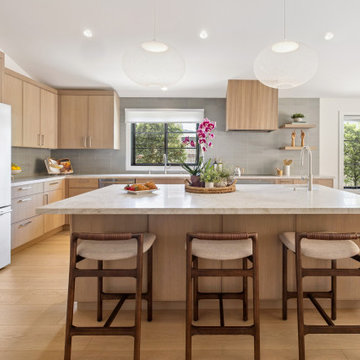
This project features a clean, bright, and airy design that blends modern simplicity with warm, organic elements. Anchored by rift-cut white oak cabinetry and natural quartzite surfaces, the space is elevated by soft contrast, polished metallic fixtures, and a handmade Heath Ceramics backsplash. Its soft rustic look and subtle accent color enrich the room's ambiance, creating beautiful color transitions as the light changes throughout the day.
 By Design Interiors Inc
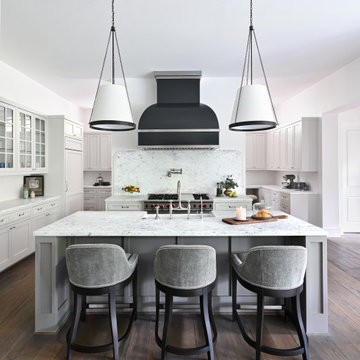
The kitchen is sleek with a industrial vibe. It has crisp white cabinetry accented with quartzite countertops and backsplash. The island and vent hood add a some grey tones to the space. It's transitional with an moody edge.
 Meadowlark Design+Build
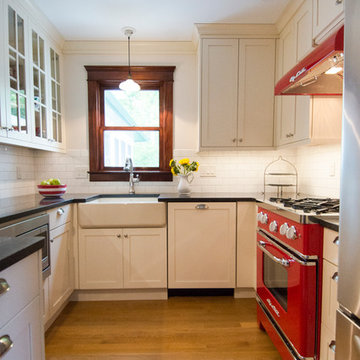
Victorian kitchen remodel by Meadowlark with Shaker-style cabinets, subway tile backsplash and apron sink.
Eat-in kitchen - mid-sized traditional u-shaped light wood floor eat-in kitchen idea in Detroit with a farmhouse sink, shaker cabinets, white cabinets, solid surface countertops, white backsplash, subway tile backsplash, stainless steel appliances and no island
Eat-in kitchen - mid-sized traditional u-shaped light wood floor eat-in kitchen idea in Detroit with a farmhouse sink, shaker cabinets, white cabinets, solid surface countertops, white backsplash, subway tile backsplash, stainless steel appliances and no island
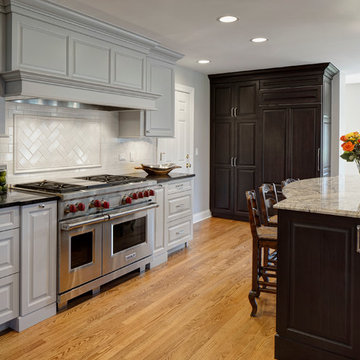
 Drury Design
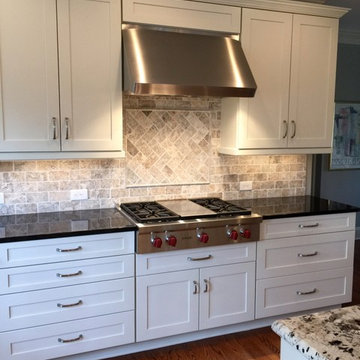
A 48” Wolf dual fuel range is flanked by two pull-out cabinets; one for spices and oils, while the other is used for utensils and other condiments. To allow for additional storage, drawers on each side of the range provide a space for utensils, pots, pans, lids, and roasters. A neutral subway backsplash was incorporated to compliment the cabinet finishes. A focal point was crafted above the range using the same tile but in a herringbone pattern. With ample amounts of countertop space on each side of the range, a large pantry and Sub-Zero built-in refrigerator close by, this kitchen is a functional cooking zone.


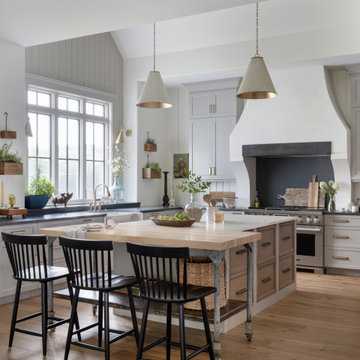
 Ecraft LLC.
Farmhouse u-shaped medium tone wood floor, brown floor and vaulted ceiling kitchen photo in Atlanta with a farmhouse sink, shaker cabinets, gray cabinets, black backsplash, stone slab backsplash, stainless steel appliances, an island and black countertops



 MOTIF Design Solutions, LLC
David Patterson
Inspiration for a mid-sized transitional u-shaped light wood floor and brown floor kitchen remodel in Denver with a farmhouse sink, raised-panel cabinets, gray cabinets, solid surface countertops, gray backsplash, marble backsplash, stainless steel appliances and two islands
Inspiration for a mid-sized transitional u-shaped light wood floor and brown floor kitchen remodel in Denver with a farmhouse sink, raised-panel cabinets, gray cabinets, solid surface countertops, gray backsplash, marble backsplash, stainless steel appliances and two islands

Bathroom - contemporary black tile and white tile white floor bathroom idea in New York with flat-panel cabinets, medium tone wood cabinets, white walls, a vessel sink, wood countertops and brown countertops


 Labra Design Build

Trendy master brown tile brown floor bathroom photo in Detroit with flat-panel cabinets, medium tone wood cabinets, white walls, an undermount sink, a hinged shower door and white countertops
 Goldstar Kitchen & Bath Inc
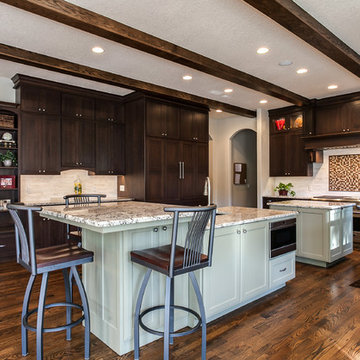
Enclosed kitchen - mid-sized transitional u-shaped medium tone wood floor enclosed kitchen idea in Charlotte with an undermount sink, shaker cabinets, white cabinets, solid surface countertops, multicolored backsplash, stone tile backsplash, stainless steel appliances and an island
 JM Kitchen & Bath Design
Spectacular double island kitchen with cupboards galore, gorgeous wood range hood, lighted display cabinets, granite countertops, stainless steel appliances and fixtures.
127