
Search results for "Niche lighting" in Home Design Ideas
 Bespoke Fine Interiors

Example of a large classic u-shaped medium tone wood floor eat-in kitchen design in Atlanta with raised-panel cabinets, beige backsplash, stainless steel appliances, granite countertops, stone tile backsplash, two islands, gray cabinets and a farmhouse sink

 Heiser Designs
This project was a complete home design plan for a large new construction luxury home on the south-end of Mercer Island. The contrasting colors utilized throughout emit a chic modern vibe while the complementing darker tones invites a sense of warmth to this modern farmhouse style.

 Neumann Mendro Andrulaitis Architects LLP
Jim Bartsch
Mid-sized elegant master white tile corner shower photo in Santa Barbara with an undermount sink, white cabinets, an undermount tub, beige walls and a niche
Mid-sized elegant master white tile corner shower photo in Santa Barbara with an undermount sink, white cabinets, an undermount tub, beige walls and a niche
Find the right local pro for your project
 Kerber Construction, LLC
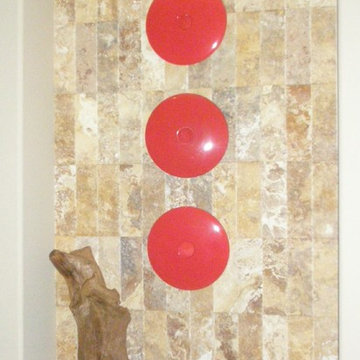
Entry foyer niche with lighting
Small trendy hallway photo in Phoenix with white walls
Small trendy hallway photo in Phoenix with white walls

 Jan Neiges, CMKBD with NKBA
Inspiration for a large timeless master ceramic tile and brown tile drop-in bathtub remodel in Denver with an undermount sink, recessed-panel cabinets, dark wood cabinets, beige walls and granite countertops

 Built by Krueger
John Koliopoulos
Example of a mid-sized trendy master blue tile and glass tile beige floor alcove shower design in Denver with blue walls and a hinged shower door
Example of a mid-sized trendy master blue tile and glass tile beige floor alcove shower design in Denver with blue walls and a hinged shower door
 Convict Hill Floor Covering & Design, Inc.

Example of a mid-sized classic master gray tile alcove shower design in Austin with shaker cabinets, white cabinets, white walls, an undermount sink and quartz countertops

Sponsored
Fredericksburg, OH

High Point Cabinets
Columbus' Experienced Custom Cabinet Builder | 4x Best of Houzz Winner
 Aneka Interiors Inc.

Freestanding bathtub - transitional gray tile and mosaic tile freestanding bathtub idea in Denver

 Haus Interior Design
Before renovating, this bright and airy family kitchen was small, cramped and dark. The dining room was being used for spillover storage, and there was hardly room for two cooks in the kitchen. By knocking out the wall separating the two rooms, we created a large kitchen space with plenty of storage, space for cooking and baking, and a gathering table for kids and family friends. The dark navy blue cabinets set apart the area for baking, with a deep, bright counter for cooling racks, a tiled niche for the mixer, and pantries dedicated to baking supplies. The space next to the beverage center was used to create a beautiful eat-in dining area with an over-sized pendant and provided a stunning focal point visible from the front entry. Touches of brass and iron are sprinkled throughout and tie the entire room together.
Photography by Stacy Zarin


 Eppright Homes, LLC
Andrew Pogue Photography
Living room - large contemporary formal and open concept dark wood floor living room idea in Austin with white walls, a ribbon fireplace, a wall-mounted tv and a plaster fireplace
Living room - large contemporary formal and open concept dark wood floor living room idea in Austin with white walls, a ribbon fireplace, a wall-mounted tv and a plaster fireplace
 GREG BUSCH ARCHITECTS
Photo Credit: Emily Followill

Transitional dark wood floor kitchen photo in Atlanta with an undermount sink, shaker cabinets, white cabinets, white backsplash, stone slab backsplash and an island
Transitional dark wood floor kitchen photo in Atlanta with an undermount sink, shaker cabinets, white cabinets, white backsplash, stone slab backsplash and an island
 Johanne Morin Design
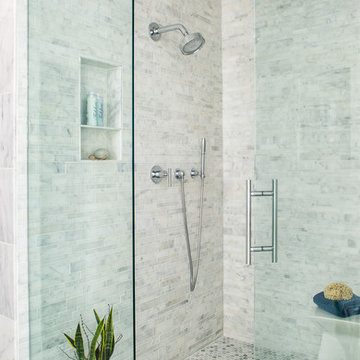
Beach style gray tile and mosaic tile alcove shower photo in Atlanta with an undermount sink, recessed-panel cabinets and white cabinets

Sponsored
Columbus, OH

Structural Remodeling
Franklin County's Heavy Timber Specialists | Best of Houzz 2020!

 Roundtree Construction
Example of a country l-shaped light wood floor kitchen design in Burlington with a farmhouse sink, shaker cabinets, gray cabinets and an island

 Margot Hartford Photography
Photo: Margot Hartford © 2014 Houzz
Eclectic medium tone wood floor living room photo in San Francisco with brown walls
Eclectic medium tone wood floor living room photo in San Francisco with brown walls

 Nosan Signature Homes

The spacious great room in this home, completed in 2017, is open to the kitchen and features a linear fireplace on a floating honed limestone hearth, supported by hidden steel brackets, extending the full width between the two floor to ceiling windows. The custom oak shelving forms a display case with individual lights for each section allowing the homeowners to showcase favorite art objects. The ceiling features a step and hidden LED cove lighting to provide a visual separation for this area from the adjacent kitchen and informal dining areas. The rug and furniture were selected by the homeowners for everyday comfort as this is the main TV watching and hangout room in the home. A casual dining area provides seating for 6 or more and can also function as a game table. In the background is the 3 seasons room accessed by a floor-to-ceiling sliding door that opens 2/3 to provide easy flow for entertaining.

 Violandi + Warner Interiors
Kitchen - coastal single-wall medium tone wood floor kitchen idea in Boston with white cabinets, white backsplash, stainless steel appliances, an island, an undermount sink and shaker cabinets

Sponsored
Fredericksburg, OH
High Point Cabinets
Columbus' Experienced Custom Cabinet Builder | 4x Best of Houzz Winner
 Beth Kooby Design
jeff herr photography
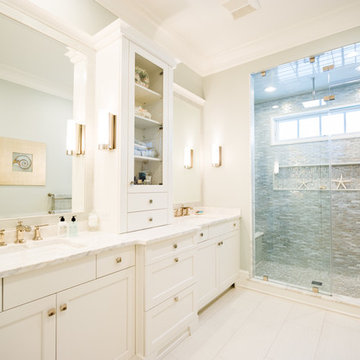
Freestanding bathtub - large transitional master gray tile and stone tile freestanding bathtub idea in Atlanta with an undermount sink, shaker cabinets, white cabinets, marble countertops, a one-piece toilet and beige walls
Freestanding bathtub - large transitional master gray tile and stone tile freestanding bathtub idea in Atlanta with an undermount sink, shaker cabinets, white cabinets, marble countertops, a one-piece toilet and beige walls

 Peter Lyons Photography
This was a new construction project photographed for Jim Clopton of McGuire Real Estate. Construction is by Lou Vierra of Vierra Fine Homes ( http://www.vierrafinehomes.com).
Photography by peterlyonsphoto.com

 Chairma Design Group
This island is huge! about 13' long!
Notice the tile to the ceiling- it makes a substantial impact- always do that if you can!
Large tuscan l-shaped beige floor and travertine floor open concept kitchen photo in Houston with a farmhouse sink, raised-panel cabinets, dark wood cabinets, beige backsplash, stainless steel appliances, an island, granite countertops and beige countertops
Large tuscan l-shaped beige floor and travertine floor open concept kitchen photo in Houston with a farmhouse sink, raised-panel cabinets, dark wood cabinets, beige backsplash, stainless steel appliances, an island, granite countertops and beige countertops
28