
Search results for "Nickel gap" in Home Design Ideas

 EL & EL Wood Products Corp.

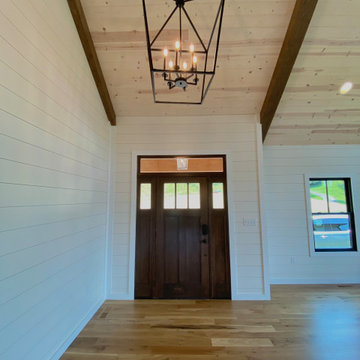
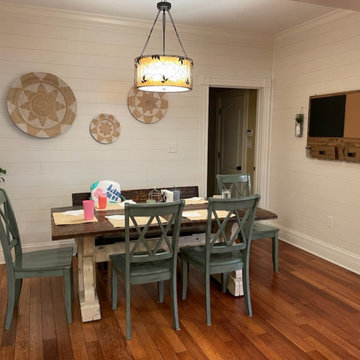
White shiplap adds a coastal vibe to your home even if you're miles away. Add in industrial elements, like this chandelier, into your hallway and you have a modern coastal design.

Find the right local pro for your project
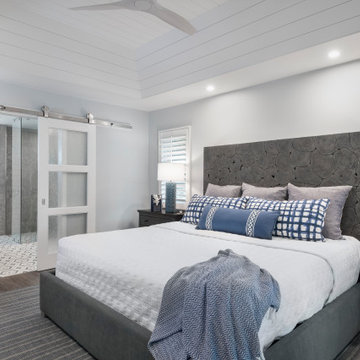
 Jinx McDonald Interior Designs
shite ship lap
white nickel gap
ceiling treatment
organic furniture
organic headboard
plantation shutters
sliding door
rain glass
Example of a beach style bedroom design in Miami
Example of a beach style bedroom design in Miami
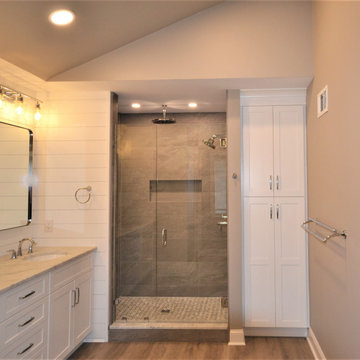
 Chester County Kitchen & Bath
Large Owner’s bathroom and closet renovation in West Chester PA. These clients wanted to redesign the bathroom with 2 closets into a new bathroom space with one large closet. We relocated the toilet to accommodate for a hallway to the bath leading past the newly enlarged closet. Everything about the new bath turned out great; from the frosted glass toilet room pocket door to the nickel gap wall treatment at the vanity. The tiled shower is spacious with bench seat, shampoo niche, rain head, and frameless glass. The custom finished double barn doors to the closet look awesome. The floors were done in Luxury Vinyl and look great along with being durable and waterproof. New trims, lighting, and a fresh paint job finish the look.

 Sunspace By Premier Outdoor Space
Refresh existing screen porch converting to 3/4 season sunroom, add gas fireplace with TV, new crown molding, nickel gap wood ceiling, stone fireplace, luxury vinyl wood flooring.


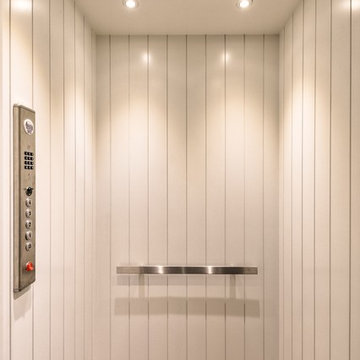
 Calusa Construction, Inc.
4 Story elevator with custom cab in nickel gap painted wood paneling
Entryway - large coastal medium tone wood floor entryway idea in Miami with white walls and a medium wood front door
Entryway - large coastal medium tone wood floor entryway idea in Miami with white walls and a medium wood front door

 Chester County Kitchen & Bath

Large Owner’s bathroom and closet renovation in West Chester PA. These clients wanted to redesign there bathroom with 2 closets into a new bathroom space with one large closet. We relocated the toilet to accommodate for a hallway to the bath leading past the newly enlarged closet. Everything about the new bath turned out great; from the frosted glass toilet room pocket door to the nickel gap wall treatment at the vanity. The tiled shower is spacious with bench seat, shampoo niche, rain head, and frameless glass. The custom finished double barn doors to the closet look awesome. The floors were done in Luxury Vinyl and look great along with being durable and waterproof. New trims, lighting, and a fresh paint job finish the look.
 Cornerstone Construction
Dave Warren - Cullman Aerial Photography
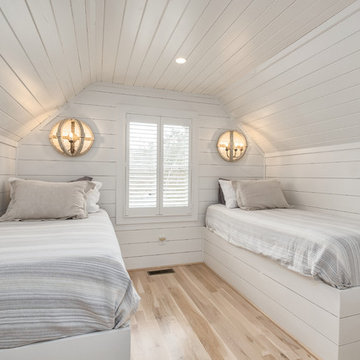
Inspiration for a country bedroom remodel in Birmingham
Inspiration for a country bedroom remodel in Birmingham
 Crafted Design Build Inc.
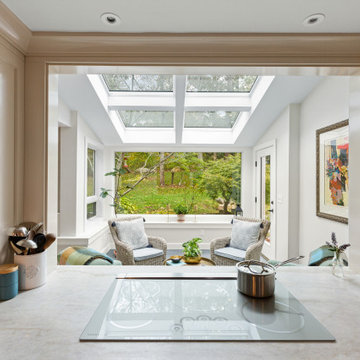
Beach style l-shaped light wood floor, brown floor and vaulted ceiling eat-in kitchen photo in Boston with a farmhouse sink, recessed-panel cabinets, blue cabinets, granite countertops, beige backsplash, marble backsplash, stainless steel appliances, an island and beige countertops


Sponsored
Sunbury, OH

J.Holderby - Renovations
Franklin County's Leading General Contractors - 2X Best of Houzz!
 Seacliff Construction & Design
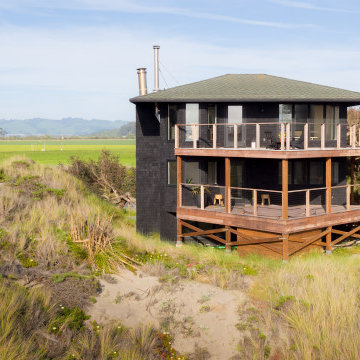
The owners of this beachfront retreat wanted a whole-home remodel. They were looking to revitalize their three-story vacation home with an exterior inspired by Japanese woodcraft and an interior the evokes Scandinavian simplicity. Now, the open kitchen and living room offer an energetic space for the family to congregate while enjoying a 360 degree coastal views.
Built-in bunkbeds for six ensure there’s enough sleeping space for visitors, while the outdoor shower makes it easy for beachgoers to rinse off before hitting the deckside hot tub. It was a joy to help make this vision a reality!
 Chi-Mar Construction
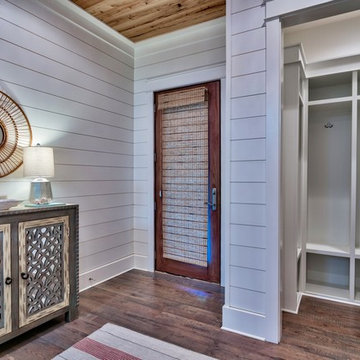
The natural beauty of this beach home can be seen in the rough sawn oak flooring, pecky cypress ceilings,Natural stone tile, nickel gap wood walls, and quartz countertops. But this natural beauty is offset with modern amenities, such as custom cabinets,
2 outdoor kitchens with built in range, grills and a green egg, custom swing beds, vintage brick wood burning fireplace and a 3rd floor wet bar! The house is also stocked with luxurious essentials, such as stainless steel appliances,
double laundry room, handmade powder room vanities, and built-in cubbies. The home is equipped to handle large groups, and is equipped with a custom built banquet seating in kitchen/living space, and a custom bunk area!
 Chi-Mar Construction
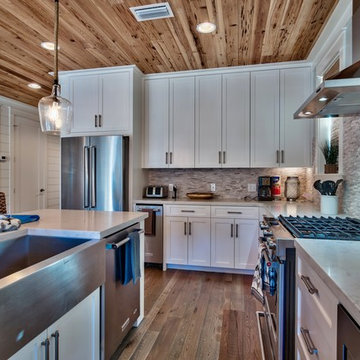
The natural beauty of this beach home can be seen in the rough sawn oak flooring, pecky cypress ceilings,Natural stone tile, nickel gap wood walls, and quartz countertops. But this natural beauty is offset with modern amenities, such as custom cabinets,
2 outdoor kitchens with built in range, grills and a green egg, custom swing beds, vintage brick wood burning fireplace and a 3rd floor wet bar! The house is also stocked with luxurious essentials, such as stainless steel appliances,
double laundry room, handmade powder room vanities, and built-in cubbies. The home is equipped to handle large groups, and is equipped with a custom built banquet seating in kitchen/living space, and a custom bunk area!


Sponsored
Sunbury, OH
J.Holderby - Renovations
Franklin County's Leading General Contractors - 2X Best of Houzz!
 Eisenbrandt Companies

Stunningly symmetrical coffered ceilings to bring dimension into this family room with intentional & elaborate millwork! Star-crafted X ceiling design with nickel gap ship lap & tall crown moulding to create contrast and depth. Large TV-built-in with shelving and storage to create a clean, fresh, cozy feel!
 GMT Home Designs Inc.

We are so pleased with the design of this primary suite addition which includes a primary bedroom with gorgeous views of the back yard, a bathroom with walk-in tub, walk-in closets and a gym. We moved the existing garage doors to the rear of the house to allow for an expanded covered porch and updated landscaping. This is a beautiful and functional retreat for a wonderful couple looking to age in place.

37