
Search results for "Nicolette" in Home Design Ideas
 Nicolette Atelier, LLC


This whimsical dining room comes to life with a silver and cream chinoiserie pattern set against a quite lavender hue. Blush colored cherry blossoms add a hint of pink and allude to Washington DC's iconic trees. Accenting jewel-toned birds, butterflies and a snowing owl add to the room's charm in a timeless flora and fauna panorama. Trellis marquetry was painted into the paneling to tie the existing molding into the above design.
 Nicolette Jarquin, CKD

Mid-sized mountain style l-shaped brick floor and brown floor open concept kitchen photo in Other with a farmhouse sink, shaker cabinets, medium tone wood cabinets, quartz countertops, blue backsplash, ceramic backsplash, stainless steel appliances, an island and white countertops
 Nicolette Jarquin, CKD

Inspiration for a mid-sized rustic l-shaped brick floor and brown floor open concept kitchen remodel in Other with a farmhouse sink, shaker cabinets, medium tone wood cabinets, quartz countertops, blue backsplash, ceramic backsplash, stainless steel appliances, an island and white countertops
Find the right local pro for your project
 Nicolette Interiors, LLC.
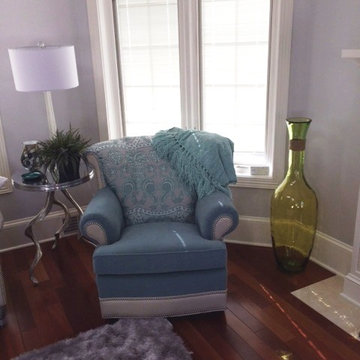
The custom chair with rolled arms is fabricated with three complimentary fabrics and is finished with a brushed nickel metal nailhead trim. The fabrics include a solid blue, metallic silver, and a patterned back combining the blue and silver color palette.
 Nicolette Atelier, LLC
This whimsical dining room comes to life with a silver and cream chinoiserie pattern set against a quite lavender hue. Blush colored cherry blossoms add a hint of pink and allude to Washington DC's iconic trees. Accenting jewel-toned birds, butterflies and a snowing owl add to the room's charm in a timeless flora and fauna panorama. Trellis marquetry was painted into the paneling to tie the existing molding into the above design.
 Nicolette Interiors, LLC.
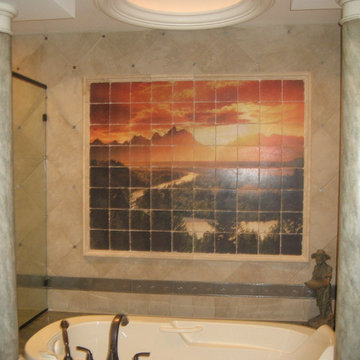
A tile mosaic of a sunset is framed in with decorative pencil and acts as a focal point above the bath tub. The area is framed in with decorative columns.
 Nicolette Interiors, LLC.
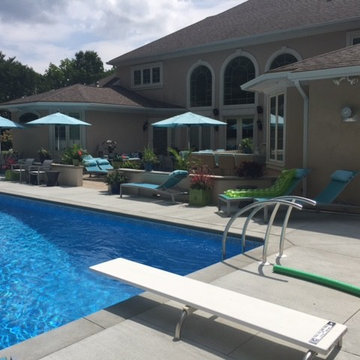
Stamped concrete floors and a half-wall separates the kitchenette/eating area & conversational sectional from the pool lounger chairs and custom pool. A diving board along with curved railings for the ladder line the deep end of the pool.
 Nicolette Interiors, LLC.
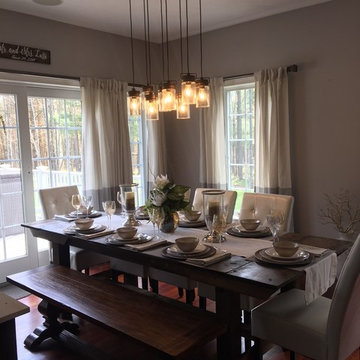
-Dining Room- This stunning Dining Room only needed to add a couple decor items to make the space feel complete. Hanging ivory and charcoal color block linen curtains on decorative black curtain rods for each window finishes the empty walls and creates an elegant, comfortable dining space.
 Nicolette Interiors, LLC.

A wall-mounted white desk combined with a hot pink chair creates a studious environment within this bedroom.
Inspiration for a small contemporary carpeted and beige floor bedroom remodel in New York with pink walls
Inspiration for a small contemporary carpeted and beige floor bedroom remodel in New York with pink walls
 Nicolette Interiors, LLC.
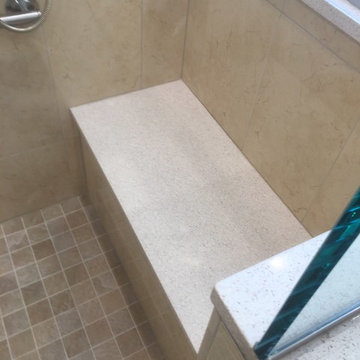
-Curbless Shower with Built-In Bench and Hand Shower- Beneath the hand shower, a built-in bench is accessible to ease the task of showering. A glass barrier is the only thing separating the shower from the walk-in tub, which allows for the natural light from the circle window to illuminate the entire room.

 Nicolette Wales
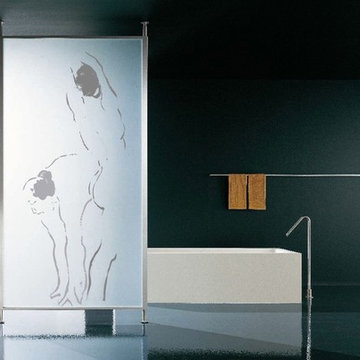
Women figures shown on a Modernus panel.
Inspiration for a contemporary bathroom remodel in Los Angeles
Inspiration for a contemporary bathroom remodel in Los Angeles
 Nicolette Design Group, LLC

This custom wainscot passageway divides the main kitchen from the prep kitchen.
Transitional kitchen photo in Detroit with recessed-panel cabinets, white cabinets, marble countertops, white backsplash, mirror backsplash and white countertops
Transitional kitchen photo in Detroit with recessed-panel cabinets, white cabinets, marble countertops, white backsplash, mirror backsplash and white countertops
 Nicolette Jarquin, CKD

The island was designed to feel like furniture in this compact, narrow space. 2 stools for enjoying a coffee while looking out the sink window. Upper cabinets and wall paint were done in a creamy white paint to lighten the space. Rustic wood cabinets create texture and a connection to nature. Craftsman hardware and a black hood modernize this bungalow while natural colored ceramics like the backsplash tile and pendant lights bring the boho vibe. Adornments are all plants in this Biophilic design.

 Nicolette Jarquin, CKD

This Scandinavian-inspired kitchen flaunts minimalism and neutral colors. The result is a comfortable, relaxing space that just feels good. We opened up the dividing wall between the kitchen and living room to create a peninsula with seating, with an open-table look with an open-ended cabinet for displaying treasures. We used a white painted upper to lighten up the space, on top of beautiful blonde maple bases. An added wood fire-box and display cubby, create a cozy, yet sophisticated element that can be seen right as you enter the home. Check out the before shots!
 Nicolette Jarquin, CKD

Open concept kitchen - mid-sized rustic l-shaped brick floor and brown floor open concept kitchen idea in Other with a farmhouse sink, shaker cabinets, medium tone wood cabinets, quartz countertops, blue backsplash, ceramic backsplash, stainless steel appliances, an island and white countertops
 Nicolette Atelier, LLC
This whimsical dining room comes to life with a silver and cream chinoiserie pattern set against a quite lavender hue. Blush colored cherry blossoms add a hint of pink and allude to Washington DC's iconic trees. Accenting jewel-toned birds, butterflies and a snowing owl add to the room's charm in a timeless flora and fauna panorama. Trellis marquetry was painted into the paneling to tie the existing molding into the above design.
 Nicolette Interiors, LLC.
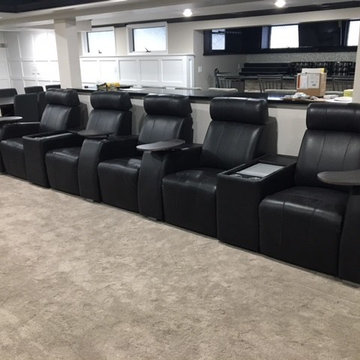
This home theater area includes large, comfy recliner chairs with food trays and cup holders.
Mid-sized trendy look-out porcelain tile and gray floor basement photo in New York with gray walls
Mid-sized trendy look-out porcelain tile and gray floor basement photo in New York with gray walls
16