
Search results for "Nicolette" in Home Design Ideas
 Nicolette Jarquin, CKD



This Scandinavian-inspired kitchen flaunts minimalism and neutral colors. The result is a comfortable, relaxing space that just feels good. We opened up the dividing wall between the kitchen and living room to create a peninsula with seating, with an open-table look with an open-ended cabinet for displaying treasures. We used a white painted upper to lighten up the space, on top of beautiful blonde maple bases. An added wood fire-box and display cubby, create a cozy, yet sophisticated element that can be seen right as you enter the home. Check out the before shots!
 Nicolette Jarquin, CKD
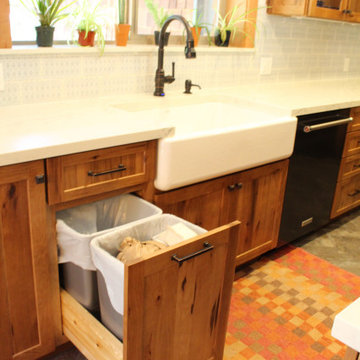
This farmhouse style kitchen offers plenty of space to move around and bake lots of cookies! An eating bar allows the kids to do homework in the kitchen while mom and dad cook dinner. The two-tone cabinets allow for durability on the bottom for the family dog and lightness on the top to brighten up the space. All the cabinet upgrades are there (roll-outs, large drawers, drawer dividers, trash pull-out, etc.). A lovely upgrade for this McKinleyville home.
Find the right local pro for your project
 Nicolette Atelier, LLC

This whimsical dining room comes to life with a silver and cream chinoiserie pattern set against a quite lavender hue. Blush colored cherry blossoms add a hint of pink and allude to Washington DC's iconic trees. Accenting jewel-toned birds, butterflies and a snowing owl add to the room's charm in a timeless flora and fauna panorama. Trellis marquetry was painted into the paneling to tie the existing molding into the above design.
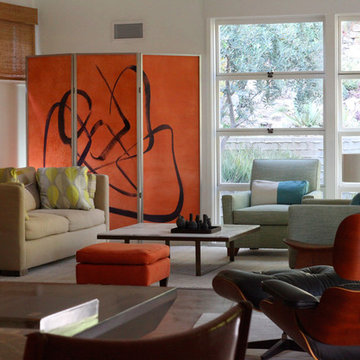
 Nicolette Wales
Gesture 1
Acrylic and oil on fiberglass.
Mounted in aluminum.
Erik Allan Flockoi
Living room - mid-century modern living room idea in Los Angeles
Living room - mid-century modern living room idea in Los Angeles



 Nicolette Jarquin, CKD
This Scandinavian-inspired kitchen flaunts minimalism and neutral colors. The result is a comfortable, relaxing space that just feels good. We opened up the dividing wall between the kitchen and living room to create a peninsula with seating, with an open-table look with an open-ended cabinet for displaying treasures. We used a white painted upper to lighten up the space, on top of beautiful blonde maple bases. An added wood fire-box and display cubby, create a cozy, yet sophisticated element that can be seen right as you enter the home. Check out the before shots!
 Nicolette Jarquin, CKD



The island was designed to feel like furniture in this compact, narrow space. 2 stools for enjoying a coffee while looking out the sink window. Upper cabinets and wall paint were done in a creamy white paint to lighten the space. Rustic wood cabinets create texture and a connection to nature. Craftsman hardware and a black hood modernize this bungalow while natural colored ceramics like the backsplash tile and pendant lights bring the boho vibe. Adornments are all plants in this Biophilic design.
 Nicolette Atelier, LLC
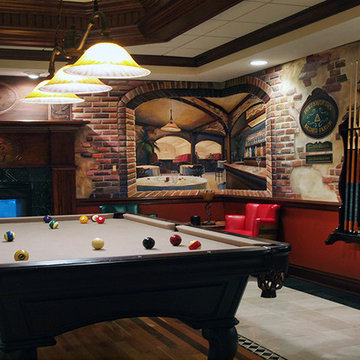
Meticulously painted brick sets an nostalgic tone to this swank billiard room. Trompe l’ oeil monogrammed millwork adorns the fireplace mantel and the room appreas to extend into the 1950’s Rat-Pack-esque lounge scene painted above a pair of unique barrel chairs.
 Nicolette Interiors, LLC.
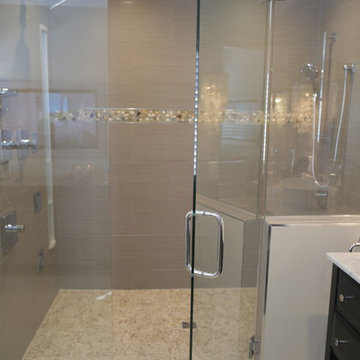
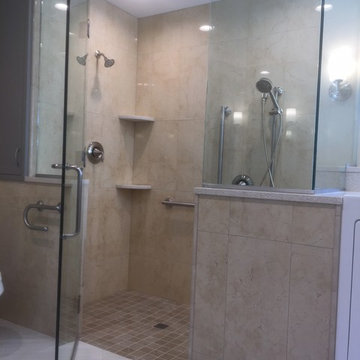
-Curbless Walk-In Shower- A custom designed shower with a slip-resistant porcelain mosaic floor tile, decorative grab bars, and a hand shower above the built-in bench.
 Nicolette Interiors, LLC.
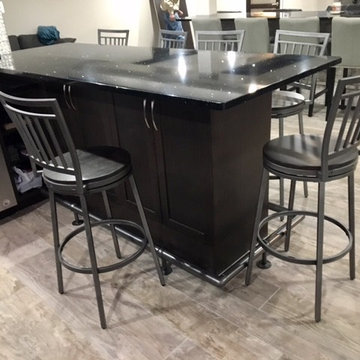
Custom cabinetry was designed beneath the bar seating area and surrounded by a metal foot rail and metal bar height chairs.
Inspiration for a mid-sized contemporary look-out porcelain tile and gray floor basement remodel in New York with gray walls
Inspiration for a mid-sized contemporary look-out porcelain tile and gray floor basement remodel in New York with gray walls
 Nicolette Jarquin, CKD
This farmhouse style kitchen offers plenty of space to move around and bake lots of cookies! An eating bar allows the kids to do homework in the kitchen while mom and dad cook dinner. The two-tone cabinets allow for durability on the bottom for the family dog and lightness on the top to brighten up the space. All the cabinet upgrades are there (roll-outs, large drawers, drawer dividers, trash pull-out, etc.). A lovely upgrade for this McKinleyville home.
 Your Mantel Company Inc.
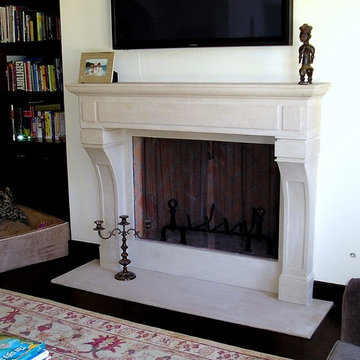
 The Nicolette is a blend of craftsman and contemporary design.
Home design - transitional home design idea in Los Angeles
Home design - transitional home design idea in Los Angeles
 Nicolette Jarquin, CKD
Example of a mid-sized farmhouse brown floor great room design in Other with white walls and no fireplace
 Nicolette Interiors, LLC.

Custom window cornice boards and custom furniture from LeatherCraft accent the family room. An L-Shaped blue sectional separates the family room from the kitchen. A sofa table with a detailed door front consisting of mirror inlay and a quatrefoil pattern trim provides additional storage behind the sectional. The custom cornice boards draw the eyes up to the sloping ceiling and finish the room.

14