
Search results for "Nicolette" in Home Design Ideas
 Nicolette Jarquin, CKD

This Scandinavian-inspired kitchen flaunts minimalism and neutral colors. The result is a comfortable, relaxing space that just feels good. We opened up the dividing wall between the kitchen and living room to create a peninsula with seating, with an open-table look with an open-ended cabinet for displaying treasures. We used a white painted upper to lighten up the space, on top of beautiful blonde maple bases. An added wood fire-box and display cubby, create a cozy, yet sophisticated element that can be seen right as you enter the home. Check out the before shots!

 Nicolette Interiors, LLC.

-Foyer- Adjacent from the credenza and mirror sits this contemporary rustic washed gray bench adorned with fringe trim throw pillows and a cozy, soft throw blanket. Complementing the light blue gray wall color, a small rectilinear area rug and abstract forest artwork piece are selected to complete the Foyer.
Find the right local pro for your project
 Nicolette Interiors, LLC.
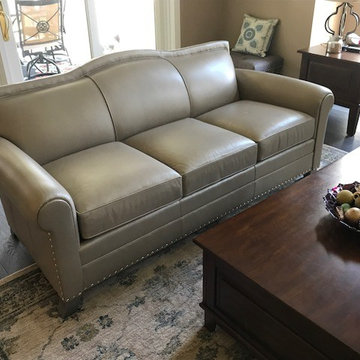
Leathercraft fabricated this custom designed sofa upholstered in a beige faux leather with a curvilinear back and accented with a silver metal nailhead trim.
 Nicolette Interiors, LLC.
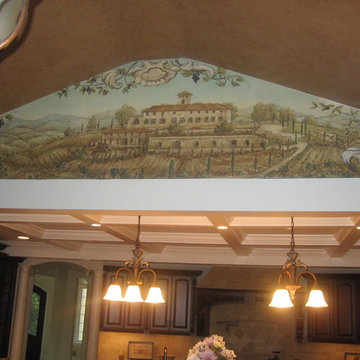
Transitioning from the family room to the kitchen is a hand-painted scene of Tuscany that adorns the wall.
Inspiration for a mid-sized timeless u-shaped open concept kitchen remodel in New York with two islands, raised-panel cabinets, dark wood cabinets, granite countertops, beige backsplash and stone tile backsplash
Inspiration for a mid-sized timeless u-shaped open concept kitchen remodel in New York with two islands, raised-panel cabinets, dark wood cabinets, granite countertops, beige backsplash and stone tile backsplash
 Nicolette Interiors, LLC.
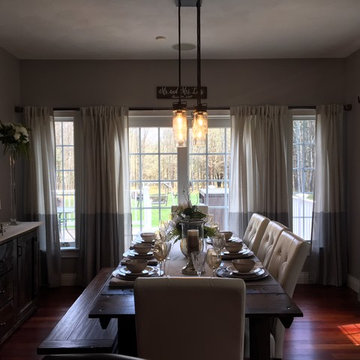
-Dining Room- This stunning Dining Room only needed to add a couple decor items to make the space feel complete. Hanging ivory and charcoal color block linen curtains on decorative black curtain rods for each window finishes the empty walls and creates an elegant, comfortable dining space.
 Nicolette Atelier, LLC
Stacy Zarin Goldberg
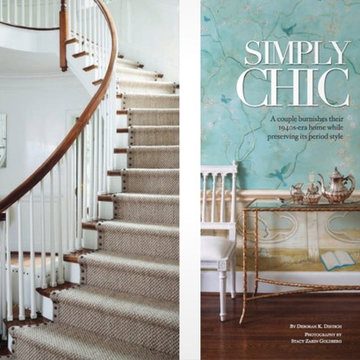
Home design - shabby-chic style home design idea in DC Metro
Home design - shabby-chic style home design idea in DC Metro
 Nicolette Interiors, LLC.
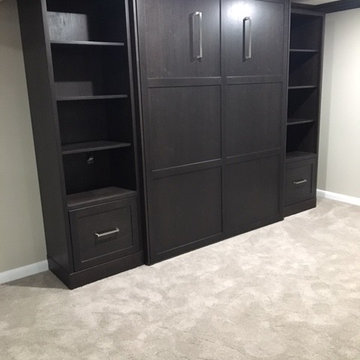
While appearing to be a closet, this custom designed and fabricated piece of furniture is actually a Murphy Bed! Bookcases/shelves flank either side and the entire piece is finished in a dark walnut stain to match the rest of the custom millwork and crown molding.
 Nicolette Jarquin, CKD

Use some of that wasted space with a sink tilt-out. Store your sponges and tiny brushes.
Small country kitchen photo in Other with a single-bowl sink, shaker cabinets, beige cabinets, beige backsplash, ceramic backsplash and white countertops
Small country kitchen photo in Other with a single-bowl sink, shaker cabinets, beige cabinets, beige backsplash, ceramic backsplash and white countertops
 Nicolette Interiors, LLC.
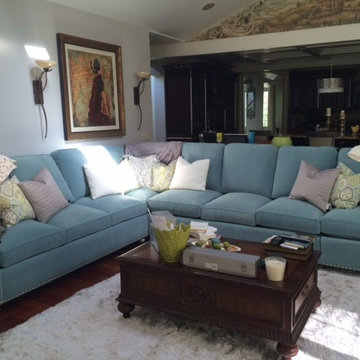
This custom L-Shaped blue sectional separates the family room from the kitchen. The sectional is finished with a brushed nickel metal nailhead trim and adorned with decorative pillows and throws.
 Nicolette Interiors, LLC.
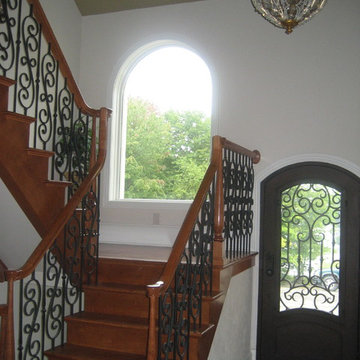
A second wooden staircase mimics the styling of the staircase in the foyer with iron balustrades and a wooden railing leading one to the second floor.
 Nicolette Design Group, LLC

This beautiful 2-story entry has a honed marble floor and custom wainscoting on walls and ceiling
Foyer - mid-sized modern marble floor, gray floor, wood ceiling and wainscoting foyer idea in Detroit with white walls
Foyer - mid-sized modern marble floor, gray floor, wood ceiling and wainscoting foyer idea in Detroit with white walls
 Nicolette Atelier, LLC

This whimsical dining room comes to life with a silver and cream chinoiserie pattern set against a quite lavender hue. Blush colored cherry blossoms add a hint of pink and allude to Washington DC's iconic trees. Accenting jewel-toned birds, butterflies and a snowing owl add to the room's charm in a timeless flora and fauna panorama. Trellis marquetry was painted into the paneling to tie the existing molding into the above design.
 Nicolette Jarquin, CKD

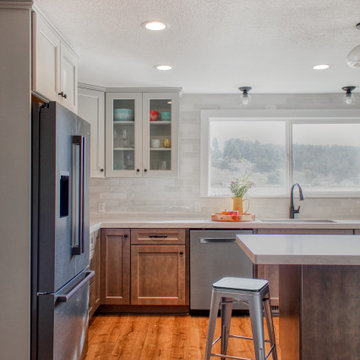
We flipped this kitchen and dining room orientation to take advantage of a wonderful pasture view. Who doesn't like watching cows all day? These homeowners may live in a farmhouse, but they wanted to bring more elegance with a Transitional style kitchen. We did recessed panel cabinetry with a soft ogee edge treatment in 2 different colors to keep it light, yet durable for this young family. With a symmetrical island, glass cabinets and lighting, this kitchen is elegant, functional and a pleasure to work in. Modern Black Stainless appliances and rustic blackened hardware create the perfect balance of modern and traditional elements.

 Nicolette Interiors, LLC.
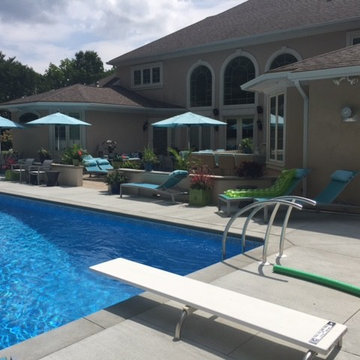
Stamped concrete floors and a half-wall separates the kitchenette/eating area & conversational sectional from the pool lounger chairs and custom pool. A diving board along with curved railings for the ladder line the deep end of the pool.

 Nicolette Interiors, LLC.
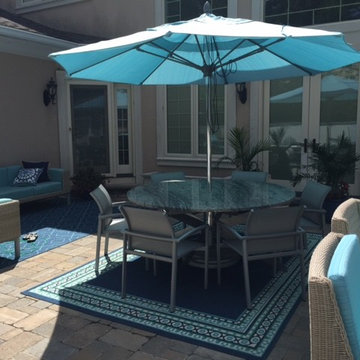
Blue sunbrella umbrellas provide ultimate shade and protection from the sun above the circular table with seating for six. This circular table is centered off the home and provides even spacing between the lounge area holding an outdoor sofa with water-resistant blue cushions and bar seating at the kitchenette.
15