
Search results for "Nicolette" in Home Design Ideas
 Nicolette Interiors, LLC.
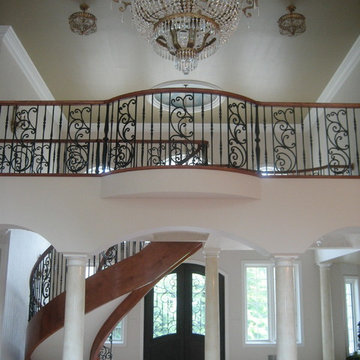
Upon entering the front entrance of the home, guests are welcomed by a grand curvilinear staircase leading to a second story open balcony. A circle floor medallion centers the suspended crystal chandelier above from a recessed dome ceiling feature. The open space combined with the large glass windows provides for plenty of light. A continuous archway paired with columns separates the foyer from the great room and acts as a hallway leading guests from one end of the home to the other.
 Nicolette Interiors, LLC.

A Tuscan inspired bathroom consisting of walls adorned with a scene from Tuscany, a furniture-grade vanity, crystal wall sconces placed on either side of the large decorative traditional mirror.
 Nicolette Interiors, LLC.
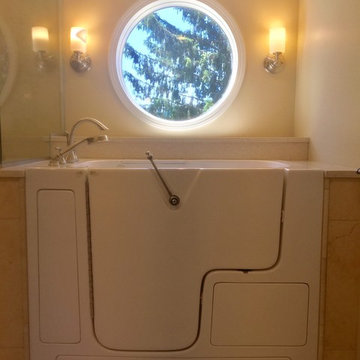
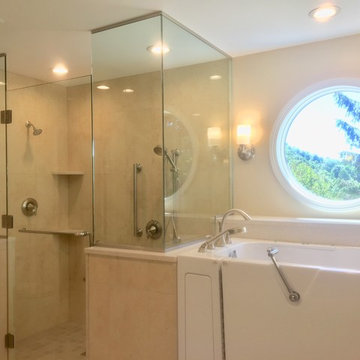
-Circle Window and Walk-In Tub- Imagine soaking in this air jet walk-in tub while looking out through this gorgeous circle window out at your picturesque land! Wall sconces frame this stunning circle window over the ADA compliant soaking tub.
Find the right local pro for your project
 Nicolette Jarquin, CKD

The kitchen got a total re-design with fresh finishes and more functional design. This kitchen is great for entertaining, just pop over to the side bar and pour yourself some wine or coffee. The island seats 6. We carefully planned the style to complement the homeowner's modern tastes, while keeping it soft to go with the home's traditional architecture.
 Nicolette Interiors, LLC.
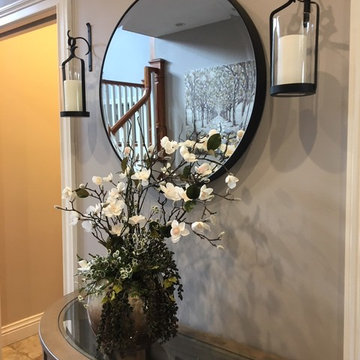
-Foyer- Upon entering the home guests can find a half moon credenza beneath a circular mirror framed with lantern wall sconces on either side. A black metal finish combined with a circular mirror is a current popular trend in the design world. Finishing off the entrance is a custom silk plant on top of the gorgeous credenza.
 Nicolette Interiors, LLC.
-Curbless Shower and Walk-In Tub- This walk-in soaking tub is ADA compliant with another built-in bench. Only a glass barrier separates the shower from the walk-in tub, which allows for the natural light from the circle window to illuminate the entire room.
 Nicolette Atelier, LLC
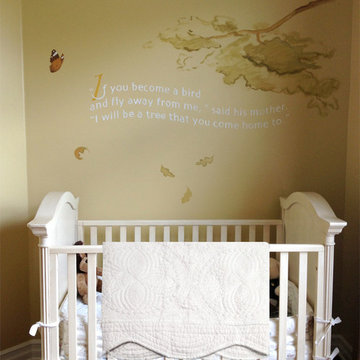
This charming buttercream colored nursery is inspired by the drawings of the beloved American Writer and Illustrator Beatrix Potter. Iconic characters, including Mr. Jeremy Fisher and Mrs. Tiggy-Winkle, are nestled into colorful vignettes around the room. Passages from the timeless chilrens' book Runaway Bunny, by Margret Wise Brown, enscribe the walls with the unfailing love that a mother has for her child.
 Nicolette Interiors, LLC.

Upon entering the newly refinished basement, guests are greeted by this custom designed and fabricated dining table that seats 18 people comfortably. A ceiling soffit was also custom designed to center the table and suspend a contemporary chandelier.
 Nicolette Jarquin, CKD

This short term vacation rental is a hit! A simple kitchen with a Boho/ Shaker style takes advantage of the incredible natural light from the backyard while showcasing all neutral colors. A sweet eating bar island with a Walnut top, doubles as a prep surface will surely inspire you to enjoy a cup of coffee while you consider what to do in Arcata. This vacation rental is fully booked!
 Nicolette Interiors, LLC.
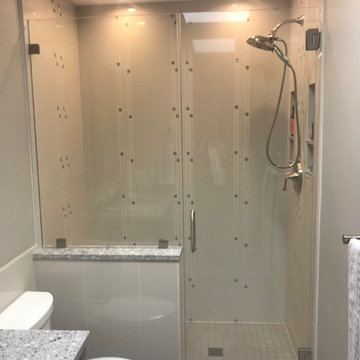
A second bathroom within this home, a shower with glass enclosure, storage niches, and LED recessed can lighting rests on the other side of the toilet and vanity.

 Nicolette Interiors, LLC.
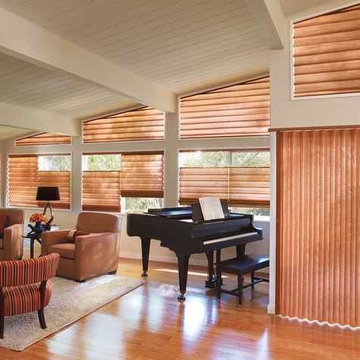
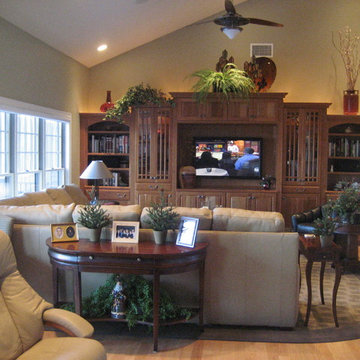
Faux leather sectional and armchairs paired with wooden end tables and sofa tables furnish the room. The custom media cabinet/bookcases, table lamps, and decor are styled after craftsman design.
 Nicolette Jarquin, CKD

This compact kitchen got a major upgrade! We closed off a doorway to create a more functional layout that utilized corners and windows - adding lots of functional storage (drawers, roll-outs, lazy susans, trash pull-out and even a file drawer). White cabinetry to the ceiling, brightens the space and the backsplash and wood details add personalized details that the homeowners love!
 Nicolette Interiors, LLC.
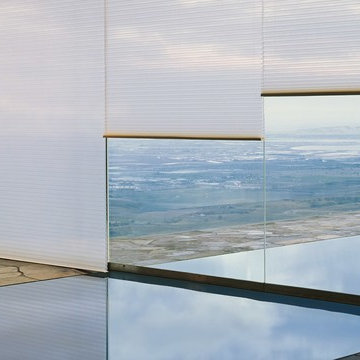
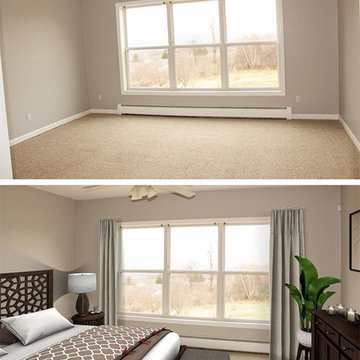
Before and after virtual staging. Change the entire look of a room while accentuating the home's best features through our virtual staging service! We can add in furniture, lighting, rugs, artwork, and decor.
 Nicolette Jarquin, CKD
Inspiration for a small kitchen remodel in Other with a single-bowl sink, quartz countertops, beige backsplash, cement tile backsplash and white countertops
 Nicolette Interiors, LLC.
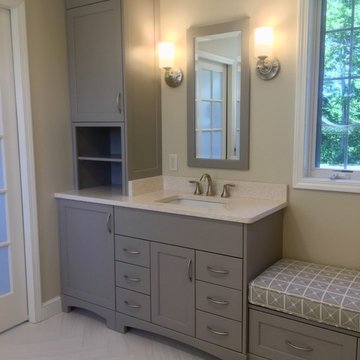
-Custom Millwork: Vanities, Linen Cabinets, Bench, and Mirrors- For this master suite Aging-In-Place addition, the goal was to create an ADA accessible bathroom that was ease the daily morning tasks. This included the need to create an ADA custom vanity, installing decorative grab bars, designing a curbless walk-in shower, and procuring a walk-in tub.
 Nicolette Interiors, LLC.

-Front Living Space/Fireplace- Completing this open space is a mahogany sideboard with decorative front panels complimenting the Foyer credenza, which is visible from this Front Living Space. A large rectilinear silver framed mirror accents the wall above the sideboard pulling the eye up towards the ceiling and fireplace. Another delicate silk flower arrangement adorns the top of this sideboard.
12