
Search results for "Nicolette" in Home Design Ideas
 Nicolette Interiors, LLC.
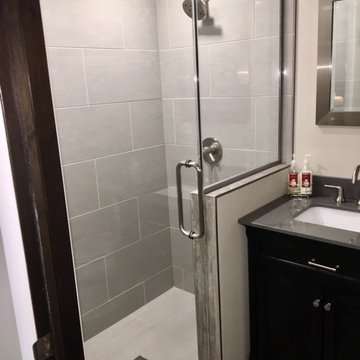
A continuation of the bathroom in the basement, the shower is completed with a gray Daltile porcelain wall tile.
Example of a mid-sized trendy 3/4 gray tile and porcelain tile porcelain tile and gray floor alcove shower design in New York with recessed-panel cabinets, dark wood cabinets, a two-piece toilet, gray walls, an undermount sink and a hinged shower door
Example of a mid-sized trendy 3/4 gray tile and porcelain tile porcelain tile and gray floor alcove shower design in New York with recessed-panel cabinets, dark wood cabinets, a two-piece toilet, gray walls, an undermount sink and a hinged shower door

Find the right local pro for your project
 Nicolette Interiors, LLC.
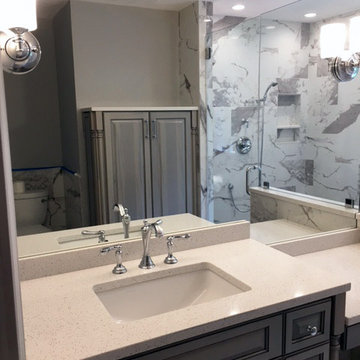
A custom designed and fabricated vanity & make-up station completed with Hanstone Quartz countertops and a brushed nickel faucet sits beneath a custom mirror to fit the full length of the wall. As can be seen in the reflection of the mirror, a linen closet is placed between the toilet on one side and shower/tub combination on the other.
 Nicolette Interiors, LLC.
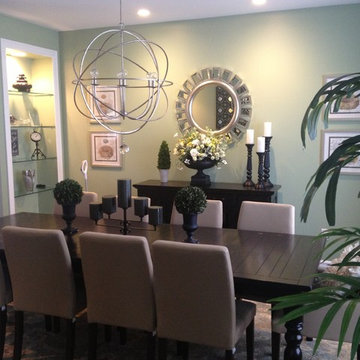
A wooden dining table providing seating for ten people is centered within the room beneath a brushed nickel contemporary chandelier. A built-in bookcase and console table houses decorative accents and silk plants. Balancing the room is this console table with symmetrical placement of artwork on either side of a centered round mirror.
 Nicolette Atelier, LLC
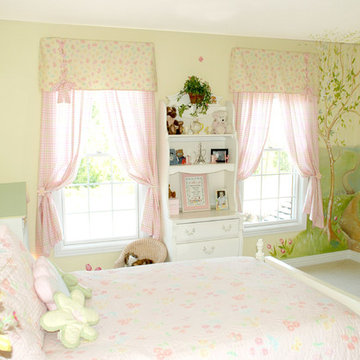
Light and lovely this little girl’s room is delightful in every way. A pastel vignetted mural illustrates
a prima and proper tea party within a garden setting. Dimensional birds adorn accenting walls with hand painted embellishments of ribbon and flowers. A trompe l’ oeil monogrammed frame is poised above the victorian bed with ladylike grace.
 Nicolette Interiors, LLC.


Example of a small trendy master medium tone wood floor and brown floor bedroom design in New York with blue walls, a standard fireplace and a brick fireplace
 Nicolette Interiors, LLC.
Small trendy master medium tone wood floor and brown floor bedroom photo in New York with blue walls, a standard fireplace and a brick fireplace


 Nicolette Jarquin, CKD


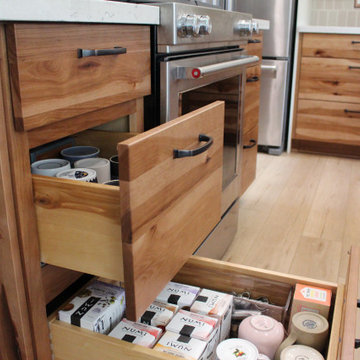

The kitchen got a total re-design with fresh finishes and more functional design. This kitchen is great for entertaining, just pop over to the side bar and pour yourself some wine or coffee. The island seats 6. We carefully planned the style to complement the homeowner's modern tastes, while keeping it soft to go with the home's traditional architecture.
 Nicolette Interiors, LLC.

Inspiration for a small contemporary master medium tone wood floor and brown floor bedroom remodel in New York with blue walls, a standard fireplace and a brick fireplace
 Nicolette Jarquin, CKD
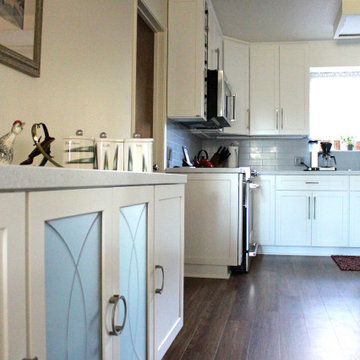

This compact kitchen got a major upgrade! We closed off a doorway to create a more functional layout that utilized corners and windows - adding lots of functional storage (drawers, roll-outs, lazy susans, trash pull-out and even a file drawer). White cabinetry to the ceiling, brightens the space and the backsplash and wood details add personalized details that the homeowners love!
 Nicolette Jarquin, CKD
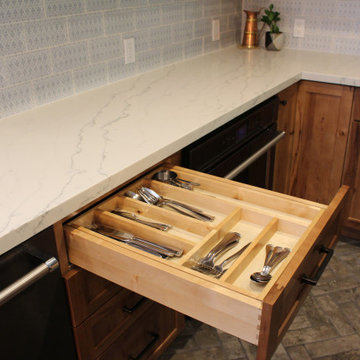
We flipped this kitchen and dining room orientation to take advantage of a wonderful pasture view. Who doesn't like watching cows all day? These homeowners may live in a farmhouse, but they wanted to bring more elegance with a Transitional style kitchen. We did recessed panel cabinetry with a soft ogee edge treatment in 2 different colors to keep it light, yet durable for this young family. With a symmetrical island, glass cabinets and lighting, this kitchen is elegant, functional and a pleasure to work in. Modern Black Stainless appliances and rustic blackened hardware create the perfect balance of modern and traditional elements.
13