
Search results for "Nicolette" in Home Design Ideas

 Nicolette Wales
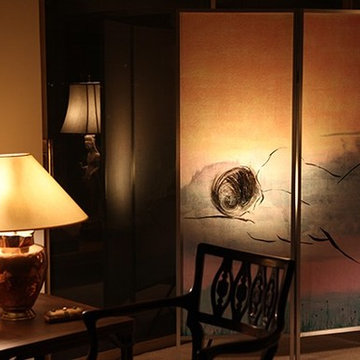
J. Kirtlan residence, Pasadena, California
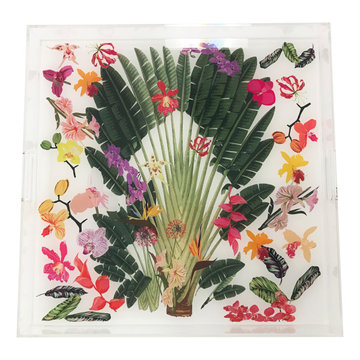
Acrylic and sumi-e ink on fiberglass
Woman reclining in Landscape
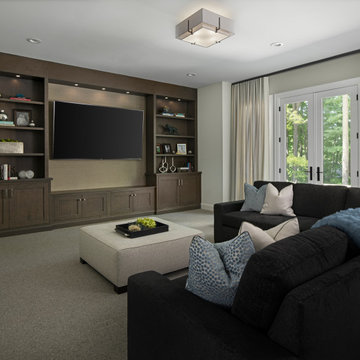
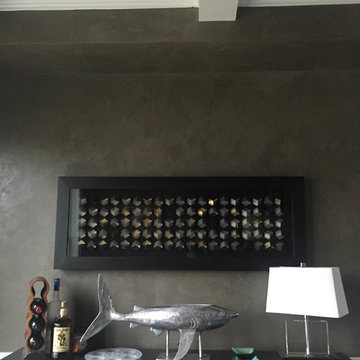
Elegant living room photo in Los Angeles
Elegant living room photo in Los Angeles
 Nicolette Interiors, LLC.
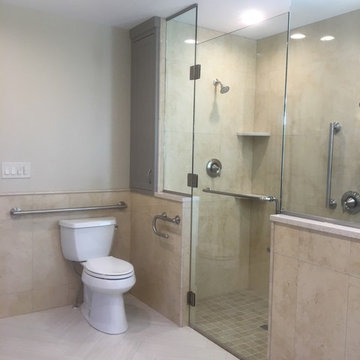
-Decorative Grab Bars, Custom Linen Cabinet, and Curbless Walk-In Shower- Decorative grab bars were placed in accordance to ADA regulations throughout this bathroom to provide safety, while adding to the beauty of the design. Check out this Moen toilet paper holder that doubles as a secret, secure grab bar!
Find the right local pro for your project
 Nicolette Interiors, LLC.
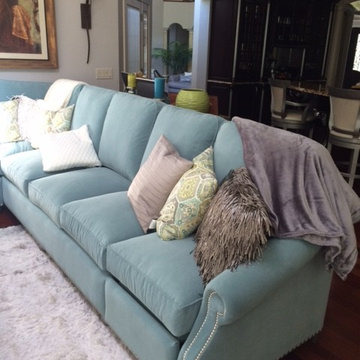
This custom L-Shaped blue sectional separates the family room from the kitchen. The sectional is finished with a brushed nickel metal nailhead trim and adorned with decorative pillows and throws.

 Nicolette Jarquin, CKD

This Scandinavian-inspired kitchen flaunts minimalism and neutral colors. The result is a comfortable, relaxing space that just feels good. We opened up the dividing wall between the kitchen and living room to create a peninsula with seating, with an open-table look with an open-ended cabinet for displaying treasures. We used a white painted upper to lighten up the space, on top of beautiful blonde maple bases. An added wood fire-box and display cubby, create a cozy, yet sophisticated element that can be seen right as you enter the home. Check out the before shots!
 Nicolette Atelier, LLC
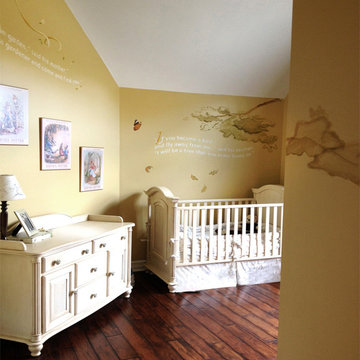
This charming buttercream colored nursery is inspired by the drawings of the beloved American Writer and Illustrator Beatrix Potter. Iconic characters, including Mr. Jeremy Fisher and Mrs. Tiggy-Winkle, are nestled into colorful vignettes around the room. Passages from the timeless chilrens' book Runaway Bunny, by Margret Wise Brown, enscribe the walls with the unfailing love that a mother has for her child.
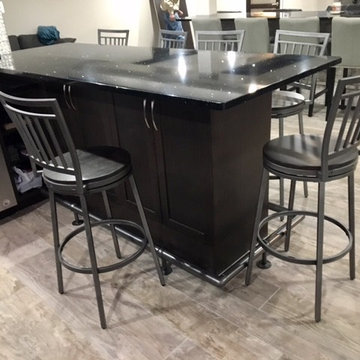 Nicolette Interiors, LLC.
Custom cabinetry was designed beneath the bar seating area and surrounded by a metal foot rail and metal bar height chairs.
Inspiration for a mid-sized contemporary look-out porcelain tile and gray floor basement remodel in New York with gray walls
Inspiration for a mid-sized contemporary look-out porcelain tile and gray floor basement remodel in New York with gray walls
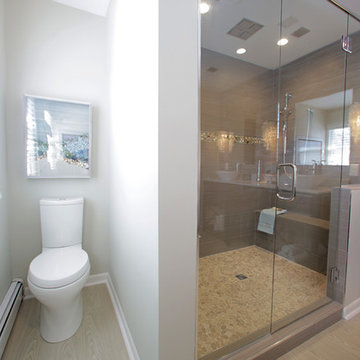
 Nicolette Jarquin, CKD
This Scandinavian-inspired kitchen flaunts minimalism and neutral colors. The result is a comfortable, relaxing space that just feels good. We opened up the dividing wall between the kitchen and living room to create a peninsula with seating, with an open-table look with an open-ended cabinet for displaying treasures. We used a white painted upper to lighten up the space, on top of beautiful blonde maple bases. An added wood fire-box and display cubby, create a cozy, yet sophisticated element that can be seen right as you enter the home. Check out the before shots!
 Nicolette Jarquin, CKD
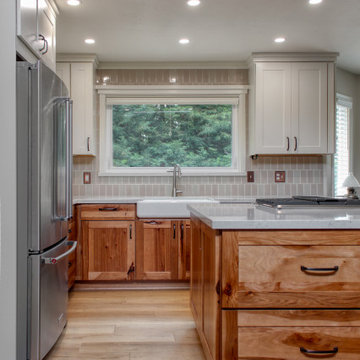
This farmhouse style kitchen offers plenty of space to move around and bake lots of cookies! An eating bar allows the kids to do homework in the kitchen while mom and dad cook dinner. The two-tone cabinets allow for durability on the bottom for the family dog and lightness on the top to brighten up the space. All the cabinet upgrades are there (roll-outs, large drawers, drawer dividers, trash pull-out, etc.). A lovely upgrade for this McKinleyville home.
 Nicolette Jarquin, CKD



The kitchen got a total re-design with fresh finishes and more functional design. This kitchen is great for entertaining, just pop over to the side bar and pour yourself some wine or coffee. The island seats 6. We carefully planned the style to complement the homeowner's modern tastes, while keeping it soft to go with the home's traditional architecture.
 Nicolette Interiors, LLC.
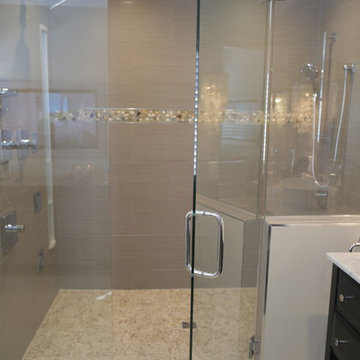
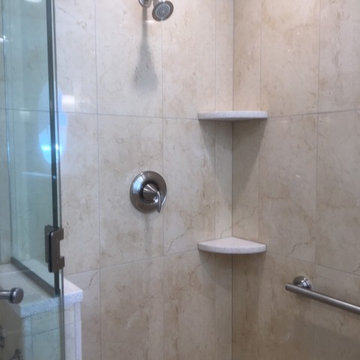
-Curbless Shower-
Daltile porcelain wall tile, quartz corner shelves, brushed nickel plumbing fixtures, and decorative grab bars.
Example of a mid-sized trendy master beige tile and porcelain tile porcelain tile and white floor bathroom design in New York with flat-panel cabinets, beige cabinets, a two-piece toilet, beige walls, an undermount sink, quartz countertops, a hinged shower door and white countertops
Example of a mid-sized trendy master beige tile and porcelain tile porcelain tile and white floor bathroom design in New York with flat-panel cabinets, beige cabinets, a two-piece toilet, beige walls, an undermount sink, quartz countertops, a hinged shower door and white countertops
 Nicolette Interiors, LLC.

-Master Closet-
Off the Master Bathroom Addition sits a master closet behind pocket doors. One is lead in through the bathroom to the closet with the herringbone tile floor. ClosetMaid white closet systems line the walls and a large window faces the front picturesque scene of the client's home.
 Nicolette Jarquin, CKD
The kitchen got a total re-design with fresh finishes and more functional design. This kitchen is great for entertaining, just pop over to the side bar and pour yourself some wine or coffee. The island seats 6. We carefully planned the style to complement the homeowner's modern tastes, while keeping it soft to go with the home's traditional architecture.
 Your Mantel Company Inc.
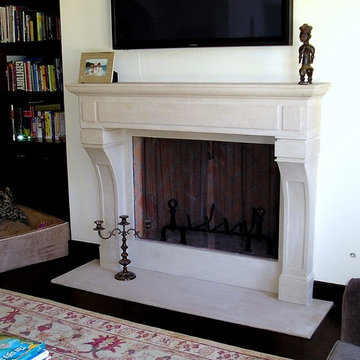
 The Nicolette is a blend of craftsman and contemporary design.
Home design - transitional home design idea in Los Angeles
Home design - transitional home design idea in Los Angeles

11