
Search results for "No grass front yard" in Home Design Ideas

Find the right local pro for your project
 Ginkgo Leaf Studio

Aqua blue boulders are strategically placed within a bed of slate chip. Hakonechloa macra 'Aureola' provides bright contrast.
Westhauser Photography
This is an example of a mid-sized modern drought-tolerant and full sun front yard gravel landscaping in Milwaukee for summer.
This is an example of a mid-sized modern drought-tolerant and full sun front yard gravel landscaping in Milwaukee for summer.

 Billy Goodnick Garden Design
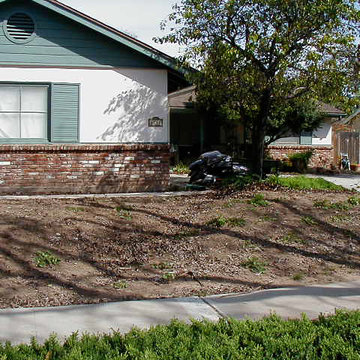
The front slope had been a hard-to-mow, hard-to-water lawn surrounded by junipers. After demolition, it was evident that this part of the garden could be put to a higher use, creating a gracious entry for guests.
Photo: Billy Goodnick
 Garden Nest Residential Landscape
Photo By: Jude Parkinson-Morgan
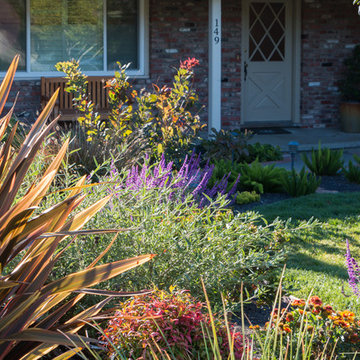
Photo of a mid-sized traditional front yard landscaping in San Francisco.
Photo of a mid-sized traditional front yard landscaping in San Francisco.

Sponsored
Columbus, OH
Free consultation for landscape design!

Peabody Landscape Group
Franklin County's Reliable Landscape Design & Contracting
 User
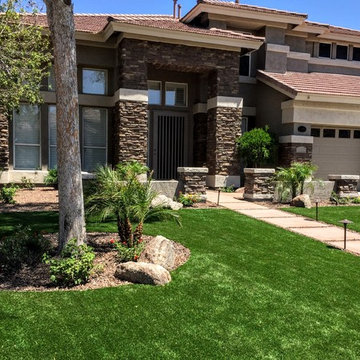
UserWe wanted to create a lush look but still keep the yard low water friendly. Deana M. Chiavola
Example of a large trendy home design design in Phoenix
Example of a large trendy home design design in Phoenix

 Ryback Landscaping LLC.
This is an example of a mid-sized traditional full sun front yard concrete paver formal garden in New York for spring.
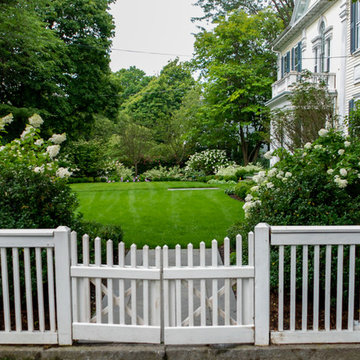
 a Blade of Grass
Gateway to front yard.
Photo of a mid-sized traditional full sun front yard stone formal garden in Boston.
Photo of a mid-sized traditional full sun front yard stone formal garden in Boston.


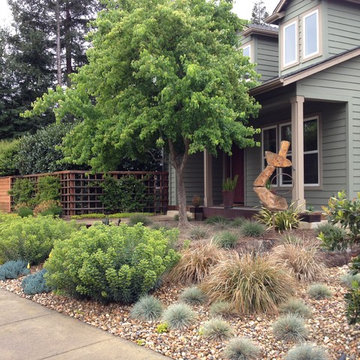
 Penning Landscapes
Design by Kelly Carlin Landscape Design
www.carlingardens.com
Installed and maintained by Lou Penning Landcapes Inc.
Inspiration for a mid-sized modern full sun and drought-tolerant front yard gravel landscaping in San Francisco.
Inspiration for a mid-sized modern full sun and drought-tolerant front yard gravel landscaping in San Francisco.

 Reveal Design LLC

This front yard had to also act as a clients back yard. The existing back yard is a ravine, so there is little room to functionally use it. This created a design element to create a sense of space/privacy while also allowing the Mid Century Modern Architecture to shine through. (and keep the feel of a front yard)
We used concrete walls to break up the rooms, and guide people into the front entrance. We added IPE details on the wall and planters to soften the concrete, and Ore Inc aluminum containers with a rust finish to frame the entrance. The Aspen trees break the horizontal plane and are lit up at night, further defining the front yard. All the trees are on color lights and have the ability to change at the click of a button for both holidays, and seasonal accents. The slate chip beds keep the bed lines clean and clearly define the planting ares versus the lawn areas. The walkway is one monolithic pour that mimics the look of large scale pavers, with the added function of smooth,set-in-place, concrete.

Sponsored
Columbus, OH

Hope Restoration & General Contracting
Columbus Design-Build, Kitchen & Bath Remodeling, Historic Renovations
 Mitch Allen Photography

My client had told me that he saw the driveway as almost a continuation of the lines from the trees. Complete with moon I really liked the simplicity of this image. Alexander Design Studio
 Montgomery Robbins, Inc.
For more photos of this project see:
LEE
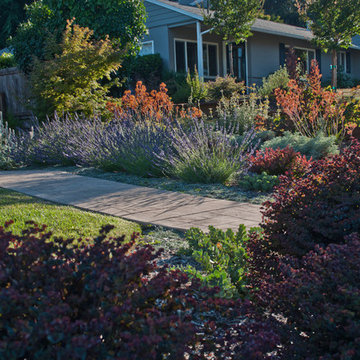
Design ideas for a traditional front yard concrete paver landscaping in San Francisco.
Design ideas for a traditional front yard concrete paver landscaping in San Francisco.

 Greey Pickett
The landscape of this home honors the formality of Spanish Colonial / Santa Barbara Style early homes in the Arcadia neighborhood of Phoenix. By re-grading the lot and allowing for terraced opportunities, we featured a variety of hardscape stone, brick, and decorative tiles that reinforce the eclectic Spanish Colonial feel. Cantera and La Negra volcanic stone, brick, natural field stone, and handcrafted Spanish decorative tiles are used to establish interest throughout the property.
A front courtyard patio includes a hand painted tile fountain and sitting area near the outdoor fire place. This patio features formal Boxwood hedges, Hibiscus, and a rose garden set in pea gravel.
The living room of the home opens to an outdoor living area which is raised three feet above the pool. This allowed for opportunity to feature handcrafted Spanish tiles and raised planters. The side courtyard, with stepping stones and Dichondra grass, surrounds a focal Crape Myrtle tree.
One focal point of the back patio is a 24-foot hand-hammered wrought iron trellis, anchored with a stone wall water feature. We added a pizza oven and barbecue, bistro lights, and hanging flower baskets to complete the intimate outdoor dining space.
Project Details:
Landscape Architect: Greey|Pickett
Architect: Higgins Architects
Landscape Contractor: Premier Environments
Photography: Sam Rosenbaum


Sponsored
Columbus, OH

Structural Remodeling
Franklin County's Heavy Timber Specialists | Best of Houzz 2020!
 Tom Kelly
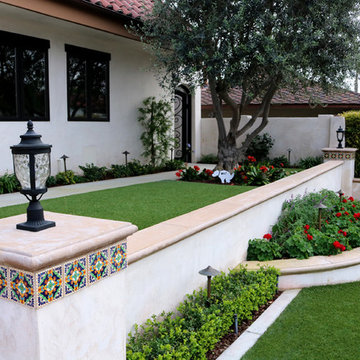
Artificial Grass front lawn with lighting.
Inspiration for a mediterranean drought-tolerant front yard landscaping in Orange County.
Inspiration for a mediterranean drought-tolerant front yard landscaping in Orange County.

 Western DuPage Landscaping, Inc.
The goal of this project was to provide a lush and vast garden for the new owners of this recently remodeled brick Georgian. Located in Wheaton this acre plus property is surrounded by beautiful Oaks.
Preserving the Oaks became a particular challenge with the ample front walk and generous entertaining spaces the client desired. Under most of the Oaks the turf was in very poor condition, and most of the property was covered with undesirable overgrown underbrush such as Garlic Mustard weed and Buckthorn.
With a recently completed addition, the garages were pushed farther from the front door leaving a large distance between the drive and entry to the home. This prompted the addition of a secondary door off the kitchen. A meandering walk curves past the secondary entry and leads guests through the front garden to the main entry. Off the secondary door a “kitchen patio” complete with a custom gate and Green Mountain Boxwood hedge give the clients a quaint space to enjoy a morning cup of joe.
Stepping stone pathways lead around the home and weave through multiple pocket gardens within the vast backyard. The paths extend deep into the property leading to individual and unique gardens with a variety of plantings that are tied together with rustic stonewalls and sinuous turf areas.
Closer to the home a large paver patio opens up to the backyard gardens. New stoops were constructed and existing stoops were covered in bluestone and mortared stonewalls were added, complimenting the classic Georgian architecture.
The completed project accomplished all the goals of creating a lush and vast garden that fit the remodeled home and lifestyle of its new owners. Through careful planning, all mature Oaks were preserved, undesirables removed and numerous new plantings along with detailed stonework helped to define the new landscape.
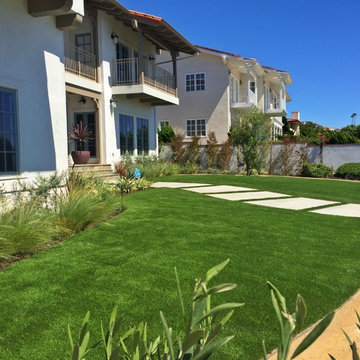 Tom Kelly
Artificial Grass Front Lawn with Concrete Steppers
Inspiration for a mediterranean drought-tolerant front yard landscaping in Orange County.
Inspiration for a mediterranean drought-tolerant front yard landscaping in Orange County.
26