
Search results for "Non existent" in Home Design Ideas
 R&A Landscaping
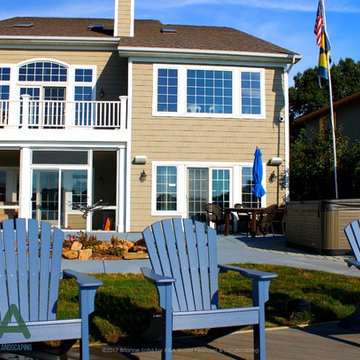
When this Mattawan family moved into their new home it came with an unappealing, non-functional fountain. In a bargain with their 4-year old, the family decided a koi pond would replace their time consuming, high-maintenance indoor aquarium. We were able to replace their existing unsightly fountain with a small lower maintenance koi pond and waterfall.
 Innovative Modern Design
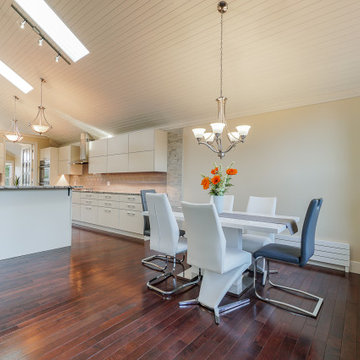
This project is special in many ways but most importantly it was designed and built for a person who is affected by MCS (multi-chemical sensitivity). She needed to replace existing cabinets because they off-gassed so much she couldn't live in the home. Now she has a beautiful, contemporary and healthy space to cook, entertain and enjoy time with her family.
 R&A Landscaping
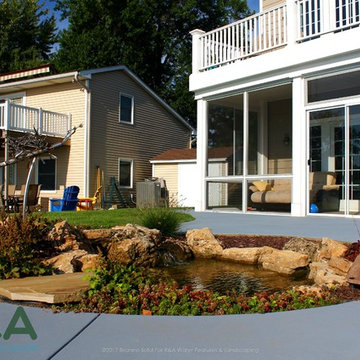
When this Mattawan family moved into their new home it came with an unappealing, non-functional fountain. In a bargain with their 4-year old, the family decided a koi pond would replace their time consuming, high-maintenance indoor aquarium. We were able to replace their existing unsightly fountain with a small lower maintenance koi pond and waterfall.
Find the right local pro for your project

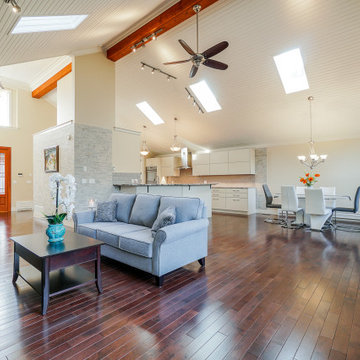 Innovative Modern Design
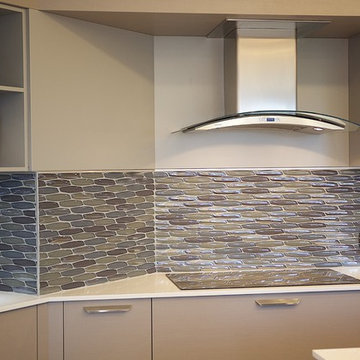
This project is special in many ways but most importantly it was designed and built for a person who is affected by MCS (multi-chemical sensitivity). She needed to replace existing cabinets because they off-gassed so much she couldn't live in the home. Now she has a beautiful, contemporary and healthy space to cook, entertain and enjoy time with her family.
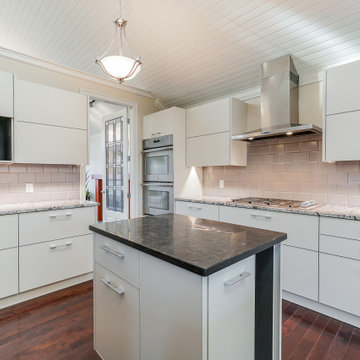 Innovative Modern Design
This project is special in many ways but most importantly it was designed and built for a person who is affected by MCS (multi-chemical sensitivity). She needed to replace existing cabinets because they off-gassed so much she couldn't live in the home. Now she has a beautiful, contemporary and healthy space to cook, entertain and enjoy time with her family.

 Sustainable Horticultural Environments
Replaced turf side and back yards with seasonal butterfly garden. Used native and non-natives. Built pathways from existing round paver patio to allow walking through gardens. Designed with garden gate to add whimsy. Design and photography by Teresa Watkins

Sponsored
Columbus, OH

Hope Restoration & General Contracting
Columbus Design-Build, Kitchen & Bath Remodeling, Historic Renovations
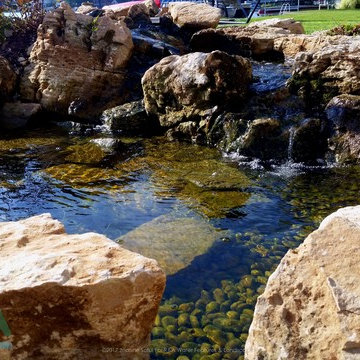 R&A Landscaping
When this Mattawan family moved into their new home it came with an unappealing, non-functional fountain. In a bargain with their 4-year old, the family decided a koi pond would replace their time consuming, high-maintenance indoor aquarium. We were able to replace their existing unsightly fountain with a small lower maintenance koi pond and waterfall.

 Reyner Construction, LLC
Reconfigured master bathroom by taking out a non used bathtub to make room for a new large walk in shower and double vanities with new cabinetry and countertops. Bianco Gioia Marble throughout for the shower tile, floor tile, wall tile, and countertops. Guest Bathroom replaced existing dated tile with new marble floors, shower surround, and countertops.
 Sustainable Horticultural Environments
Replaced turf side and back yards with seasonal butterfly garden. Used native and non-natives. Built pathways from existing round paver patio to allow walking through gardens. Designed with garden gate to add whimsy. Design and photography by Teresa Watkins

 Gallo Builders, Inc
Example of a large trendy open concept kitchen design in Orange County with flat-panel cabinets, light wood cabinets, beige backsplash, glass sheet backsplash, stainless steel appliances and an island
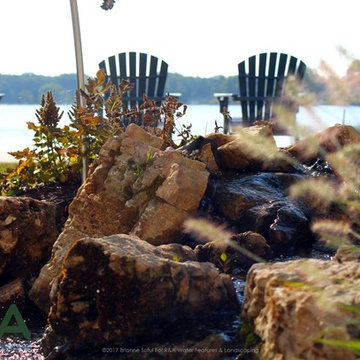 R&A Landscaping
When this Mattawan family moved into their new home it came with an unappealing, non-functional fountain. In a bargain with their 4-year old, the family decided a koi pond would replace their time consuming, high-maintenance indoor aquarium. We were able to replace their existing unsightly fountain with a small lower maintenance koi pond and waterfall.
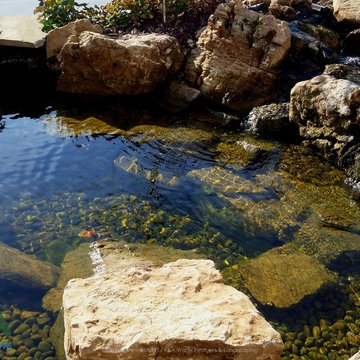 R&A Landscaping
When this Mattawan family moved into their new home it came with an unappealing, non-functional fountain. In a bargain with their 4-year old, the family decided a koi pond would replace their time consuming, high-maintenance indoor aquarium. We were able to replace their existing unsightly fountain with a small lower maintenance koi pond and waterfall.

Sponsored
Columbus, OH
Hope Restoration & General Contracting
Columbus Design-Build, Kitchen & Bath Remodeling, Historic Renovations
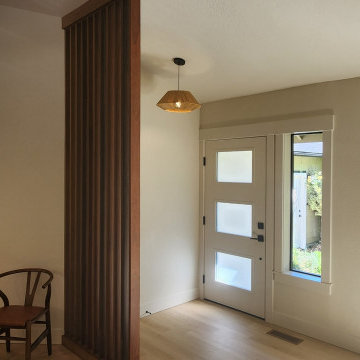
 Kuster Homes & Remodeling
This charming home in Olympia provides close amenities for the young family, however the layout of the home was not to their liking. This family desired an open floor plan and hope they might be able to remove the walls and enlarge the kitchen. This was accomplished by eliminating all non-load bearing walls and vaulting the existing ceiling.
FEATURES
Bellmont 1900 painted cabinets
Hanstone Quartz countertops
Gaia American Maple LVP flooring
Custom Ipe wood slat walls
Color Drenching paint scheme
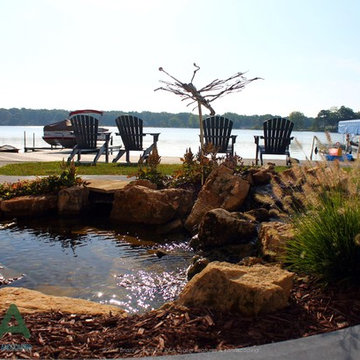 R&A Landscaping
When this Mattawan family moved into their new home it came with an unappealing, non-functional fountain. In a bargain with their 4-year old, the family decided a koi pond would replace their time consuming, high-maintenance indoor aquarium. We were able to replace their existing unsightly fountain with a small lower maintenance koi pond and waterfall.

 Living Design Interiors
In this multi-story condo, the top level has access to a balcony with a 'forever' view of the ocean and beaches below. Storage was non existant! A custom cabinet was built providing storage for a beverage fridge and a full dry bar. An additional extra deep tall cabinetry was custom built for outdoor lounge cushions and pillows.
Beautiful hardware finished off a contemporary look.
New plank tile was installed on all levels providing a continuous flow throughout all the spaces.
 Innovative Modern Design
Double vanity, custom design. This project is special in many ways but most importantly it was designed and built for a person who is affected by MCS (multi-chemical sensitivity). She needed to replace existing cabinets because they off-gassed so much she couldn't live in the home. Now she has a beautiful, contemporary and healthy space to cook, entertain and enjoy time with her family.
Sponsored
Columbus, OH
Hope Restoration & General Contracting
Columbus Design-Build, Kitchen & Bath Remodeling, Historic Renovations
 Living Design Interiors
In this multi-story condo, the top level has access to a balcony with a 'forever' view of the ocean and beaches below. Storage was non existant! A custom cabinet was built providing storage for a beverage fridge and a full dry bar. An additional extra deep tall cabinetry was custom built for outdoor lounge cushions and pillows.
Beautiful hardware finished off a contemporary look.
New plank tile was installed on all levels providing a continuous flow throughout all the spaces.

 Janvrin & Co.
This built-in was reconfigured to incorporate a large screen T.V., hidden cable boxes and other components. It was then refinished white.
Example of a large eclectic open concept medium tone wood floor living room design in Omaha with white walls and a media wall
Example of a large eclectic open concept medium tone wood floor living room design in Omaha with white walls and a media wall
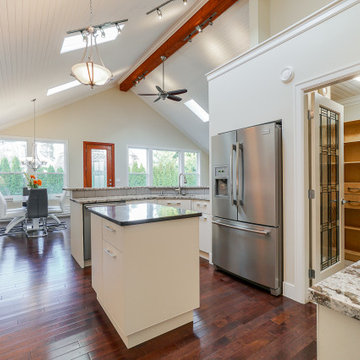 Innovative Modern Design
This project is special in many ways but most importantly it was designed and built for a person who is affected by MCS (multi-chemical sensitivity). She needed to replace existing cabinets because they off-gassed so much she couldn't live in the home. Now she has a beautiful, contemporary and healthy space to cook, entertain and enjoy time with her family.
25