
Search results for "Non existent" in Home Design Ideas

 Reyner Construction, LLC
Reconfigured master bathroom by taking out a non used bathtub to make room for a new large walk in shower and double vanities with new cabinetry and countertops. Bianco Gioia Marble throughout for the shower tile, floor tile, wall tile, and countertops. Guest Bathroom replaced existing dated tile with new marble floors, shower surround, and countertops.
 JAMES DIXON ARCHITECT PC
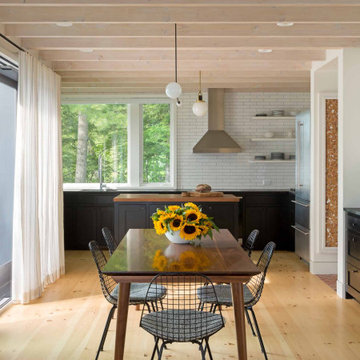
A former summer camp, this site came with a unique set of challenges. An existing 1200 square foot cabin was perched on the shore of Thorndike Pond, well within the current required setbacks. Three additional outbuildings were part of the property, each of them small and non-conforming. By limiting reconstruction to the existing footprints we were able to gain planning consent to rebuild each structure. A full second story added much needed space to the main house. Two of the outbuildings have been rebuilt to accommodate guests, maintaining the spirit of the original camp. Black stained exteriors help the buildings blend into the landscape.
The project is a collaboration with Spazio Rosso Interiors.
Photos by Sean Litchfield.

 Sustainable Horticultural Environments
Replaced turf side and back yards with seasonal butterfly garden. Used native and non-natives. Built pathways from existing round paver patio to allow walking through gardens. Designed with garden gate to add whimsy. Design and photography by Teresa Watkins
Find the right local pro for your project

 RW Anderson Homes
WE Studio
Example of a mid-sized classic l-shaped dark wood floor and brown floor open concept kitchen design in Seattle with an undermount sink, white cabinets, granite countertops, beige backsplash, ceramic backsplash, stainless steel appliances, recessed-panel cabinets and an island
Example of a mid-sized classic l-shaped dark wood floor and brown floor open concept kitchen design in Seattle with an undermount sink, white cabinets, granite countertops, beige backsplash, ceramic backsplash, stainless steel appliances, recessed-panel cabinets and an island
 Remake Architecture LLC
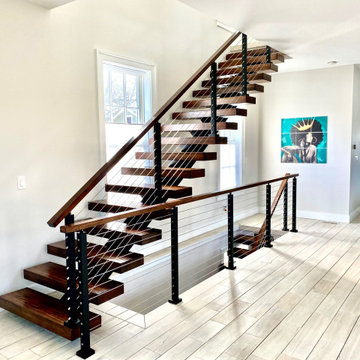
Whole house renovation of a 4-bed, 2.5 bath Victorian home.
Included Preservation Committee presentations to allow the owner to replace the existing non-original stucco façade with cedar wood boards to restore the original aesthetic.
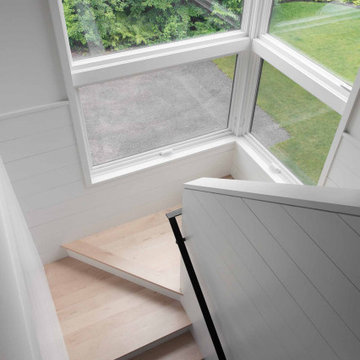
Worked with the structural engineer to modernize the first floor with an open plan layout. This included moving the existing stair location to the middle of the house and installing a modern floating stair. Moving the stir also resulted in creating a better layout upstairs by decreasing the amount of internal circulation and allowing for larger bedrooms and bathrooms. Added skylights to the primary bathroom. Designed a free-standing garage to compliment the new renovation.
 butter+velvet DESIGN · HOME
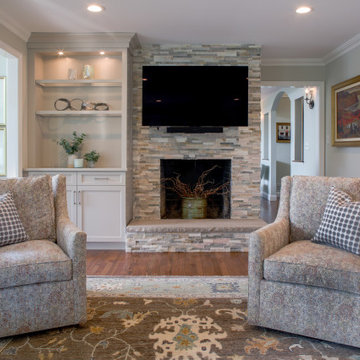
The old fireplace was clunky and non-functional. We added a bar to create a nicer flow for entertaining, storage, and display shelves with lighting. The swivels were done in a custom fabric to compliment the existing sofa while tying in the khaki, rust and olive green colors the client loves.

 Diplomat Closet Design, Inc.
Washer/dryer area previously an enclosed reach-in closet... custom job to match kitchen area (directly across). Maple specie, antiqued/distressed paint glaze to match. Leathered granite top. Crown molding integrated with existing crown. Beadboard backing.

Sponsored
Columbus, OH

Hope Restoration & General Contracting
Columbus Design-Build, Kitchen & Bath Remodeling, Historic Renovations
 R&A Landscaping
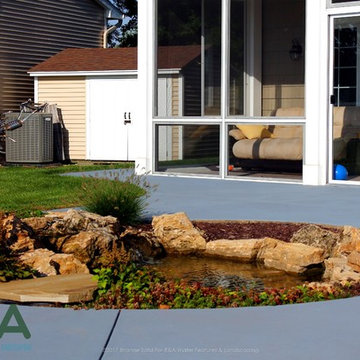
When this Mattawan family moved into their new home it came with an unappealing, non-functional fountain. In a bargain with their 4-year old, the family decided a koi pond would replace their time consuming, high-maintenance indoor aquarium. We were able to replace their existing unsightly fountain with a small lower maintenance koi pond and waterfall.

 Living Design Interiors
In this multi-story condo, the top level has access to a balcony with a 'forever' view of the ocean and beaches below. Storage was non existant! A custom cabinet was built providing storage for a beverage fridge and a full dry bar. An additional extra deep tall cabinetry was custom built for outdoor lounge cushions and pillows.
Beautiful hardware finished off a contemporary look.
New plank tile was installed on all levels providing a continuous flow throughout all the spaces.
 Reyner Construction, LLC
Reconfigured master bathroom by taking out a non used bathtub to make room for a new large walk in shower and double vanities with new cabinetry and countertops. Bianco Gioia Marble throughout for the shower tile, floor tile, wall tile, and countertops. Guest Bathroom replaced existing dated tile with new marble floors, shower surround, and countertops.

 ROAM Architecture
In this new bathroom, we took advantage of an existing window location but raised the sill to make privacy a non-issue in the shower. We try to take every opportunity to get natural light into all of the spaces we design.
Photo: Amy M. Nowak-Palmerini
 JAMES DIXON ARCHITECT PC
A former summer camp, this site came with a unique set of challenges. An existing 1200 square foot cabin was perched on the shore of Thorndike Pond, well within the current required setbacks. Three additional outbuildings were part of the property, each of them small and non-conforming. By limiting reconstruction to the existing footprints we were able to gain planning consent to rebuild each structure. A full second story added much needed space to the main house. Two of the outbuildings have been rebuilt to accommodate guests, maintaining the spirit of the original camp. Black stained exteriors help the buildings blend into the landscape.
The project is a collaboration with Spazio Rosso Interiors.
Photos by Sean Litchfield.
 Sustainable Horticultural Environments
Replaced turf side and back yards with seasonal butterfly garden. Used native and non-natives. Built pathways from existing round paver patio to allow walking through gardens. Designed with garden gate to add whimsy. Design and photography by Teresa Watkins

Sponsored
Columbus, OH

Structural Remodeling
Franklin County's Heavy Timber Specialists | Best of Houzz 2020!
 Sustainable Horticultural Environments
Replaced turf side and back yards with seasonal butterfly garden. Used native and non-natives. Built pathways from existing round paver patio to allow walking through gardens. Designed with garden gate to add whimsy. Design and photography by Teresa Watkins
 Living Design Interiors
In this multi-story condo, the top level has access to a balcony with a 'forever' view of the ocean and beaches below. Storage was non existant! A custom cabinet was built providing storage for a beverage fridge and a full dry bar. An additional extra deep tall cabinetry was custom built for outdoor lounge cushions and pillows.
Beautiful hardware finished off a contemporary look.
New plank tile was installed on all levels providing a continuous flow throughout all the spaces.

 Mighty House Construction
Recycled glass tile, locally produced cabinetry with non-toxic construction, and an existing oak floor refinished with a water based finish, gave this kitchen and dining space a completely new look with very few new materials.
 R&A Landscaping
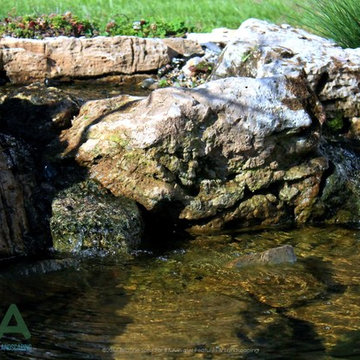
When this Mattawan family moved into their new home it came with an unappealing, non-functional fountain. In a bargain with their 4-year old, the family decided a koi pond would replace their time consuming, high-maintenance indoor aquarium. We were able to replace their existing unsightly fountain with a small lower maintenance koi pond and waterfall.
Sponsored
Columbus, OH
Hope Restoration & General Contracting
Columbus Design-Build, Kitchen & Bath Remodeling, Historic Renovations
 R&A Landscaping
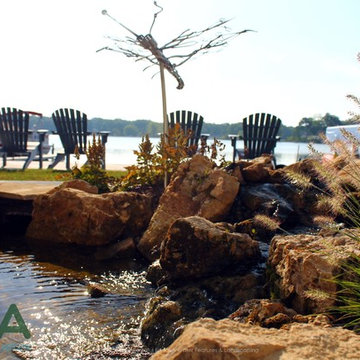
When this Mattawan family moved into their new home it came with an unappealing, non-functional fountain. In a bargain with their 4-year old, the family decided a koi pond would replace their time consuming, high-maintenance indoor aquarium. We were able to replace their existing unsightly fountain with a small lower maintenance koi pond and waterfall.
 R&A Landscaping
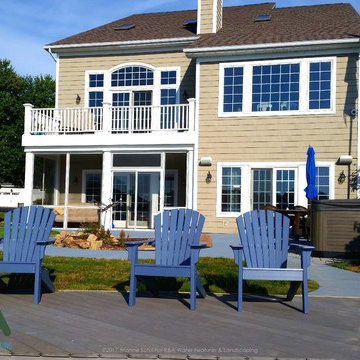
When this Mattawan family moved into their new home it came with an unappealing, non-functional fountain. In a bargain with their 4-year old, the family decided a koi pond would replace their time consuming, high-maintenance indoor aquarium. We were able to replace their existing unsightly fountain with a small lower maintenance koi pond and waterfall.
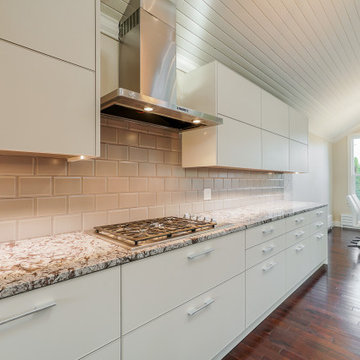
 Innovative Modern Design
This project is special in many ways but most importantly it was designed and built for a person who is affected by MCS (multi-chemical sensitivity). She needed to replace existing cabinets because they off-gassed so much she couldn't live in the home. Now she has a beautiful, contemporary and healthy space to cook, entertain and enjoy time with her family.
24