
Search results for "Normal" in Home Design Ideas

 Becker Home Improvement Inc.
Whole home remodel, Addition and Garage
©Michelle Wimmer Photography
mwimmerphoto.com
Mid-sized transitional gray two-story vinyl gable roof idea with a shingle roof
Mid-sized transitional gray two-story vinyl gable roof idea with a shingle roof
 Scout Studios
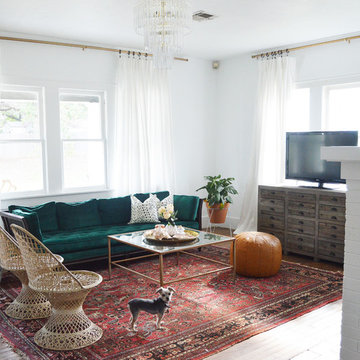
A large vintage rug grounds the space and visually ropes off the seating area. TIP: All furniture legs should normally be ON the rug!
Home design - 1960s home design idea in Oklahoma City
Home design - 1960s home design idea in Oklahoma City

Inspiration for a large transitional enclosed dark wood floor game room remodel with gray walls, no fireplace and no tv
Find the right local pro for your project


 Detail Design & Remodeling
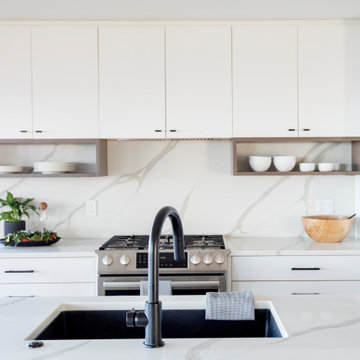
Put new range and hood where normal cabinets were.
Example of a mid-sized trendy u-shaped medium tone wood floor eat-in kitchen design in Atlanta with a double-bowl sink, shaker cabinets, dark wood cabinets, granite countertops, white backsplash, ceramic backsplash, stainless steel appliances and a peninsula
Example of a mid-sized trendy u-shaped medium tone wood floor eat-in kitchen design in Atlanta with a double-bowl sink, shaker cabinets, dark wood cabinets, granite countertops, white backsplash, ceramic backsplash, stainless steel appliances and a peninsula
 BLU DOT
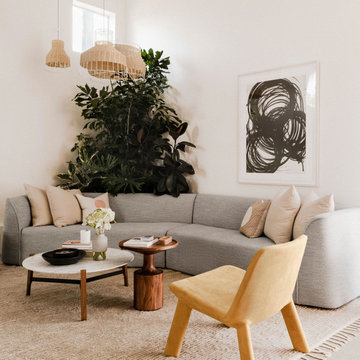
Merging curves, comfort and an unexpected angle, Thataway is hanging at the intersection of the nearly unassuming and “Whoa, what's that?” Normal and unusual all at once, Thataway’s tight seat and back provide an agreeable sit, while the sweeping arms deliver the pretty.

 PETER ATKINS AND ASSOCIATES., LLC
Mixed Dahlia Garden off the Sunroom of the house .These must be treated as annuals in colder climate. We have had luck on winters that are mild for they to start again but this is not the normal process. Peter Atkins and Associates

 Vision Interiors
This cozy lake cottage skillfully incorporates a number of features that would normally be restricted to a larger home design. A glance of the exterior reveals a simple story and a half gable running the length of the home, enveloping the majority of the interior spaces. To the rear, a pair of gables with copper roofing flanks a covered dining area and screened porch. Inside, a linear foyer reveals a generous staircase with cascading landing.
Further back, a centrally placed kitchen is connected to all of the other main level entertaining spaces through expansive cased openings. A private study serves as the perfect buffer between the homes master suite and living room. Despite its small footprint, the master suite manages to incorporate several closets, built-ins, and adjacent master bath complete with a soaker tub flanked by separate enclosures for a shower and water closet.
Upstairs, a generous double vanity bathroom is shared by a bunkroom, exercise space, and private bedroom. The bunkroom is configured to provide sleeping accommodations for up to 4 people. The rear-facing exercise has great views of the lake through a set of windows that overlook the copper roof of the screened porch below.

 Engineer Your Space
i decorated the tree just like I would a normal Christmas tree, adding lights and ornaments.
Home design - small traditional home design idea in Los Angeles
Home design - small traditional home design idea in Los Angeles

 Talo Architect
Kitchen on right, serving from both ends total of 50 people for family gathering
When folding doors closed dining room returns to normal intimate original setting
Tapani Talo

 McPherson Cabinetry
Utilizing the normally unused space under the staircase, we have added in pull out for hanging, shoe storage and some nice deep drawners.
Photo credit: Kris Harley-Jesson of Creativ Chops

 G Squared Design
Photo Credits: Pixil Studios
Example of a small mountain style loft-style medium tone wood floor living room design in Denver with beige walls, a wood stove, a metal fireplace and a wall-mounted tv
Example of a small mountain style loft-style medium tone wood floor living room design in Denver with beige walls, a wood stove, a metal fireplace and a wall-mounted tv

 BJ Armstrong Custom Homes
The Jack & Jill Bath with awesome shower and generous vanities has lots of great floor space and private water closet.
Transitional gray tile porcelain tile doorless shower photo in Chicago with shaker cabinets, gray cabinets and marble countertops
Transitional gray tile porcelain tile doorless shower photo in Chicago with shaker cabinets, gray cabinets and marble countertops

 Four Brothers Design + Build
Kitchen - small transitional l-shaped medium tone wood floor and brown floor kitchen idea in DC Metro with an undermount sink, recessed-panel cabinets, white cabinets, quartz countertops, white backsplash, subway tile backsplash, stainless steel appliances, no island and gray countertops

Bedroom - small traditional guest medium tone wood floor bedroom idea in Chicago with blue walls and no fireplace


 Ewing Architects
Susanne Hayek Photography
Large urban backyard concrete patio photo in Los Angeles with a fire pit and no cover
Large urban backyard concrete patio photo in Los Angeles with a fire pit and no cover

 Bruce Norman Long Interior Design
Gridley + Graves
Elegant dark wood floor enclosed dining room photo in Philadelphia with yellow walls and no fireplace
Elegant dark wood floor enclosed dining room photo in Philadelphia with yellow walls and no fireplace

 Designs With You In Mind
This normal everyday closet was turned into this beautiful wine cellar. What a show piece for our clients to show off their impressive Wine Collection. Thanks to Mark Sweeden Construction for his fantastic work.

 Dvira Interiors
Example of a transitional medium tone wood floor and brown floor bedroom design in Toronto with multicolored walls
100