
Search results for "Normal" in Home Design Ideas

 Studio McGee
Mid-sized minimalist open concept light wood floor and brown floor living room photo in Salt Lake City with white walls and a media wall

 Dana Benson Construction
Collaboration with Bryan Wark Designs
Photography by Bethany Nauert
Inspiration for a large transitional dark wood floor and brown floor great room remodel in Los Angeles with white walls
Inspiration for a large transitional dark wood floor and brown floor great room remodel in Los Angeles with white walls
 Kimball Starr Interior Design
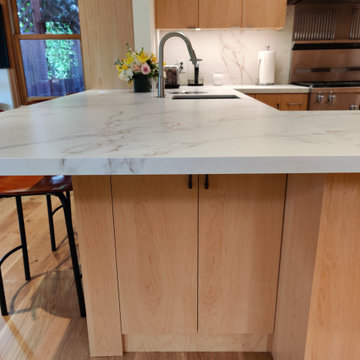
What would normally be a dead end under the L-shaped counter is instead a useable cabinet near the stools.
Example of a mid-sized trendy u-shaped light wood floor and beige floor kitchen design in San Francisco with an undermount sink, flat-panel cabinets, light wood cabinets, quartz countertops, multicolored backsplash, quartz backsplash, stainless steel appliances, a peninsula and multicolored countertops
Example of a mid-sized trendy u-shaped light wood floor and beige floor kitchen design in San Francisco with an undermount sink, flat-panel cabinets, light wood cabinets, quartz countertops, multicolored backsplash, quartz backsplash, stainless steel appliances, a peninsula and multicolored countertops
Find the right local pro for your project

 davewoo_house
David Woo Designs
The bar stools would normally interfere with access to the cupboards. To remedy this, we made the cupboards at the ends of the island pullout the sides instead. Only the middle cupboard require the bar stools to be moved to gain entry.


 Rehkamp Larson Architects, Inc.
Corey Gaffer Photography
Farmhouse white gable roof photo in Minneapolis
Farmhouse white gable roof photo in Minneapolis
 Polsky Perlstein Architects
photo by Michael Hospelt
Inspiration for a cottage dining room remodel in San Francisco with gray walls and no fireplace
Inspiration for a cottage dining room remodel in San Francisco with gray walls and no fireplace

Country light wood floor kitchen photo with flat-panel cabinets, blue cabinets, black appliances and an island

 Brooks Harris Custom Homes
Example of a classic l-shaped kitchen design in Houston with a farmhouse sink, raised-panel cabinets, medium tone wood cabinets, multicolored backsplash, mosaic tile backsplash, paneled appliances and an island


 EHL Kitchens
Example of a mid-sized transitional u-shaped light wood floor eat-in kitchen design in Bridgeport with an undermount sink, beaded inset cabinets, white cabinets, granite countertops, gray backsplash, stone tile backsplash, stainless steel appliances and an island

 Bungalow Company
Living room - craftsman formal and open concept medium tone wood floor living room idea with gray walls, a standard fireplace, a stone fireplace and a tv stand

 Stone Center of Carolina
Steve Weaver's wall, is a unique shape, that sets it apart from your normal dry stack wall.
This is an example of a traditional landscaping in Raleigh.
This is an example of a traditional landscaping in Raleigh.
 Delphinium Design
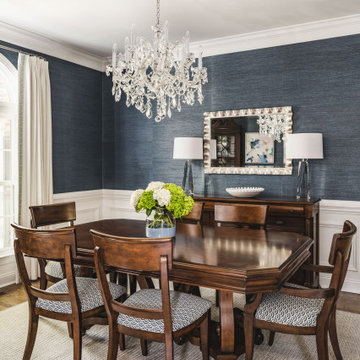
Beautifully refinished dining room with navy blue grasscloth wallpaper, white wainscoting, medium hardwood floors, antique dark wood dining set, custom window treatments, and wool rug in the Providence Plantation neighborhood of Charlotte, NC

 Conklin Architecture PC
Mid-sized mountain style brown two-story wood gable roof photo in New York with a metal roof

 Tomrose Construction Inc.
Large trendy master blue tile, gray tile, white tile and pebble tile marble floor and white floor alcove bathtub photo in San Francisco with flat-panel cabinets, dark wood cabinets, white walls, a drop-in sink, quartzite countertops, a hinged shower door and a wall-mount toilet

 Anderson Construction, LLC.
Inspiration for a mid-sized transitional dark wood floor and brown floor mudroom remodel in Cedar Rapids with beige walls and a white front door

 Learn'ique: Design-to-Learn
Kate Hart
Inspiration for a mid-sized contemporary gender-neutral carpeted playroom remodel in New York with white walls
Inspiration for a mid-sized contemporary gender-neutral carpeted playroom remodel in New York with white walls

 Closet Factory
A spare room becomes dressing room extraordinaire for the fashion lover with a large wardrobe. Center island has pull-out trays on both sides, lined in velvet with matte Lucite faces, for an extensive jewelry collection.
104