
Search results for "Normal" in Home Design Ideas


 John Gillis Cabinetry, Inc
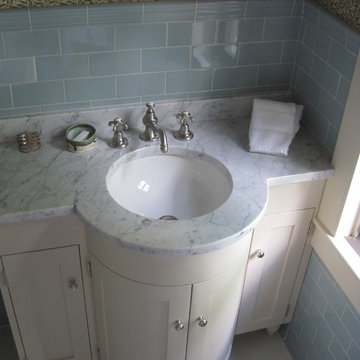
This vanity was built to replace a pedestal sink. The owner wanted more counter space, but the cramped bathroom precluded a "normal" vanity (note the window on the right).
Find the right local pro for your project
 Compass Ironworks
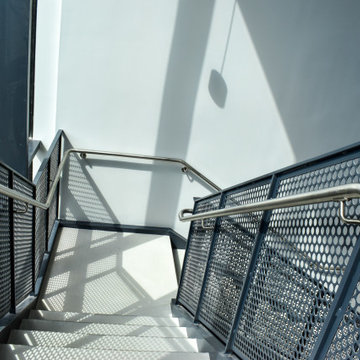
These monumental stairs elevated a normal commercial stair tower from ordinary to extraordinary.
 John Gillis Cabinetry, Inc
This vanity was built to replace a pedestal sink. The owner wanted more counter space, but the cramped bathroom precluded a "normal" vanity (note the window on the right).

 Designs With You In Mind
This normal everyday closet was turned into this beautiful wine cellar. What a show piece for our clients to show off their impressive Wine Collection. Thanks to Mark Sweeden for his fantastic work.

 Frank's Home Maintenance and General Contracting
This customer wanted a normal (western cedar) deck attached to his porch. He also had a drainage problem that required a french drain, and he wanted a walkway.
This is the solution we came up with. under all the flagstone is a gravel bed with the french drain system inside. In between the flagstone is pea gravel to let the water through and the stones on each side serve as water traps to keep heavy rain from the house.
We also dug into the hillside and installed a retaining wall with drains to make the deck the size and shape he wanted.
I think it was a nice solution to a normally unusable space!

 StyleHaus Design
Modern kitchen by StyleHaus Design
www.stylehausdesign.com
Example of a trendy kitchen design in Miami
Example of a trendy kitchen design in Miami

 Michaela Dodd
Photo: Michaela Dodd © 2015 Houzz
Inspiration for a farmhouse entryway remodel in Austin
Inspiration for a farmhouse entryway remodel in Austin


 Revolution Wood Floors
Blackstone Oak
COREtec Plus represents the next revolution in luxury vinyl flooring. COREtec Plus is a great alternative to glue down LVT, solid locking LVT, or laminate flooring. The patent-pending* construction of COREtec Plus features our innovative COREtec core structure, which is an extruded core made from recycled wood and bamboo dust, limestone, and virgin PVC. Since COREtec Plus is 100% waterproof, COREtec Plus floors can be installed in wet areas and will never swell when exposed to water. COREtec Plus is inert and dimensionally stable; it will not expand or contract under normal conditions. Further, COREtec Plus never needs expansion strips in large rooms. Each COREtec Plus plank has an attached cork underlayment for a quieter, warmer vinyl floor that is naturally resistant to odor causing mold and mildew.
Plank Dimensions: 7.125″ x 48″ x 8 mm
Sq. Ft./Carton: 38.24
Construction: Engineered Vinyl Plank
Edge Profile: Micro-Beveled Edges & Ends
Core: COREtec extruded core
Attached Underlayment: Cork
Installation Method: Glueless Installation
Installation Level: Below, On, or Above Grade Level
Residential Warranty: Limited Lifetime
Structure Warranty: Limited Lifetime
Waterproof Warranty: Limited Lifetime
Petproof Warranty: Limited Lifetime
Commercial Warranty: 10 Year Limited Medium Commercial

 Stillwater Architecture L.L.C.
Modern ski chalet with walls of windows to enjoy the mountainous view provided of this ski-in ski-out property. Formal and casual living room areas allow for flexible entertaining.
Construction - Bear Mountain Builders
Interiors - Hunter & Company
Photos - Gibeon Photography

 Wesley-Wayne Interiors, LLC
Keep large spaces bright and airy with built-in white cabinets, hardwood floors, and classic fixtures. These built-ins provide attractive storage space without clutter.
Design: Wesley-Wayne Interiors
Photo: Stephen Karlisch


 Boise Pottery
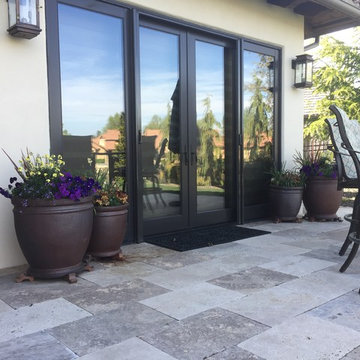
Normally, things tend to look better in odd numbers when it comes to decorating (1, 3, 5, etc.). However, when flanking a doorway, even numbers can be just as pleasing to the eye, as exhibited by this arrangement.
 Christopher Eysie
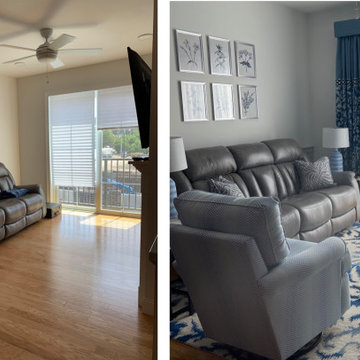
These photos would not normally be posted to show my work as they are not the best quality. There were some issues with this project and were uploaded to show that it was complete. They were supposed to only be used as reference to stage professional photos.

 BJ Armstrong Custom Homes
Looking across the open concept, the ceiling bumps up from 10 ft to 12 with beams adding warmth and echoing the tones in the wood flooring.
Inspiration for a transitional open concept living room remodel in Chicago with gray walls and a stone fireplace
Inspiration for a transitional open concept living room remodel in Chicago with gray walls and a stone fireplace

 Lund Professional Painters
Example of a large transitional formal and open concept medium tone wood floor, brown floor and coffered ceiling living room design in Seattle with gray walls, a standard fireplace, a tile fireplace and no tv

 User
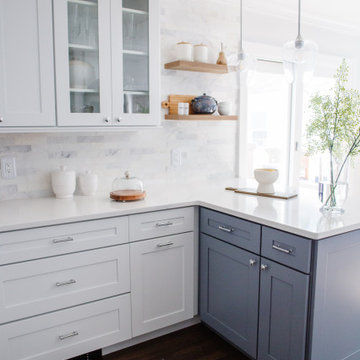
A closeup view I would normally place the refrigerator at the wall but there was an electrical panel that required access.
Photo by David Duncan Livingstone

99