
Search results for "Normal" in Home Design Ideas

 Stillwater Architecture L.L.C.
Modern ski chalet with walls of windows to enjoy the mountainous view provided of this ski-in ski-out property. Formal and casual living room areas allow for flexible entertaining.
Construction - Bear Mountain Builders
Interiors - Hunter & Company
Photos - Gibeon Photography

 Fratantoni Design / Residential Architects
Incorporating architectural design elements such as this herringbone ceiling, custom hood and range, wood floor, and custom backsplash create the perfect kitchen.

 Dichotomy Interiors
Large minimalist u-shaped light wood floor and beige floor eat-in kitchen photo in New York with a farmhouse sink, flat-panel cabinets, black cabinets, marble countertops, white backsplash, terra-cotta backsplash, stainless steel appliances and white countertops
Find the right local pro for your project

 Tom Jenkins Films
Photo by Tom Jenkins
Inspiration for a transitional formal and open concept dark wood floor living room remodel in Atlanta with gray walls
Inspiration for a transitional formal and open concept dark wood floor living room remodel in Atlanta with gray walls





 User
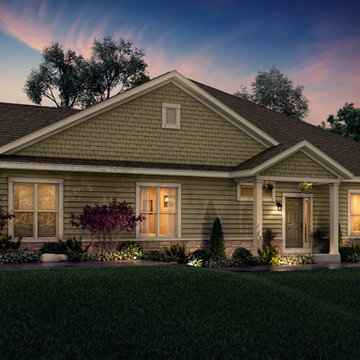
“The Molloy”
from our Kinsale Collection of Homes
Your spacious Molloy home is distinguished by visually exciting interior and exterior design elements, superior construction materials and coveted quality features normally reserved for costlier homes. Take a walk inside – and WELCOME HOME!


 Matthies Builders
Example of a large classic wooden u-shaped wood railing staircase design in Chicago with painted risers

 BK Hudson Custom Builders
Inspiration for a small farmhouse l-shaped concrete floor and beige floor enclosed kitchen remodel in Austin with open cabinets, white cabinets, wood countertops and brown countertops

 Tucker Johnson Architects
Freestanding bathtub - contemporary master white tile gray floor freestanding bathtub idea in Denver with white walls, an undermount sink, quartz countertops and white countertops
 User
A built in car lift for working on cars! We all need toys for our hobbies. When lowered it is flush with the floor, so it can be used as a normal parking space. We considered the usage and raised the ceiling in this bay, installed an 8' garage door with a "lift kit" to raise the height of the door when it is raised.
Stuart Jones Photography


 Adam Gibson Design
What would normally be considered an appliance garage is actually a recessed space into where we eventually put a new ½ bath, which provides an interesting defined shelf space within the bath.
Photography © 2017 by Adam Gibson

 Designs With You In Mind
This normal everyday closet was turned into this beautiful wine cellar. What a show piece for our clients to show off their impressive Wine Collection. Thanks to Mark Sweeden Construction for his fantastic work.

 Mid-Atlantic Deck and Fence
This is a twist on the traditional Mt. Vernon Dip picket fence. The picket spacing is set a bit closer than normally seen and the dips are also less dramatic than what is typical with this style. The 4 post arbor and the custom gate makes this project really stand out.


 Deborah Vieira Design
Photo by David Eichler
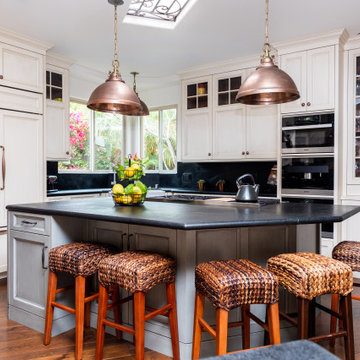
Inspiration for a mid-sized transitional u-shaped medium tone wood floor and brown floor eat-in kitchen remodel in San Francisco with a farmhouse sink, shaker cabinets, white cabinets, quartzite countertops, white backsplash, stainless steel appliances, an island, black countertops and subway tile backsplash
Inspiration for a mid-sized transitional u-shaped medium tone wood floor and brown floor eat-in kitchen remodel in San Francisco with a farmhouse sink, shaker cabinets, white cabinets, quartzite countertops, white backsplash, stainless steel appliances, an island, black countertops and subway tile backsplash
101