
Search results for "Normal" in Home Design Ideas
 D B
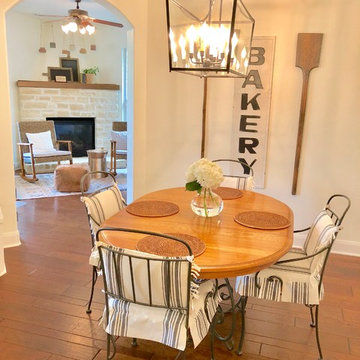
When moving in a new space or getting settled after a remodel, we can get life back to normal and move-in ready. It's hard to believe what this breakfast room and sunroom looked like before.

 Morgan Howarth Photography
Morgan Howarth PHOTOGRAPHY
Kitchen - coastal u-shaped medium tone wood floor kitchen idea in DC Metro with recessed-panel cabinets, white cabinets, beige backsplash, stainless steel appliances and two islands
Kitchen - coastal u-shaped medium tone wood floor kitchen idea in DC Metro with recessed-panel cabinets, white cabinets, beige backsplash, stainless steel appliances and two islands


Find the right local pro for your project

 Kizanis Cabinets
Shaddle Construction Inc.
Inspiration for an industrial home gym remodel in San Francisco with white walls
Inspiration for an industrial home gym remodel in San Francisco with white walls


 User
Unique finishes allow this space to stand out from anything classified as normal. A bathroom with this many complimentary elements should be proudly showcased to family and friends.

 Fontaine Landscaping Inc.
Parking Area and new walkway complete with stone treatment on the masonry walls. Drainage boxes installed on the low side of wall to handle the water runoff. Low volt landscape lighting installed under the wall caps. Mega Arbel pavers by Belgard were used for their stone look and they are thicker than the normal pavers, which allows cars to park on them.

 Cochrane Floors & More
Durable as it is visually stunning, this laminate can stand up to some extreme wear and tear. But at the entry, laminate normally requires a raised vent to be used. While its a timely option, this vent body (normally used when creating tile vent inlays) seemed like the perfect choice. The result... a durable and attractive vent that will perform beyond the clients expectations.

 Arbordale Landscaping Ltd
Our client wanted to add a hot tub and new cabana to their poolscape. The cabana was designed with a bar in the front and pool equipment and storage in the back. The bar has a roll up door for winterising. A lounge area in front allows the home owners to enjoy a drink while watching the kids play in the pool. Flagstone patios, steps, and hot tub surround give this backyard a luxurious feel. The fence is built from custom milled Cedar horizontal boards. The fence is backed with black painted plywood for full privacy. A custom hot tub pit was built in order to use what is normally an above ground hot tub. The hot tub was supplied by Bonavista Pools. Composite lumber was used to build an access hatch for hot tub controls. Boxwood hedging frame the garden spaces. There are two Hydrangea Standard trees which are underplanted with begonias for a pop of colour. The existing Cedar hedge created a great backdrop and contrast for our Japanese Maple hedge. The existing Beech tree was stunning! Lawn area was necessary for the family pets.

 Rasmussen / Su Architects
Jeffrey Totaro
Transitional medium tone wood floor and brown floor family room photo in Philadelphia with beige walls and a standard fireplace
Transitional medium tone wood floor and brown floor family room photo in Philadelphia with beige walls and a standard fireplace

 ZeroEnergy Design
MOON HILL BATH - WINNER 2013 PRISM AWARD - BEST BATHROOM
Initially designed in 1950, this antiquated bathroom was ready for an update. The home, envisioned by The Architect’s Collaborative (a progressive group founded in part by Bauhaus architect Walter Gropius), is part of a community inspired by the modernism movement. Clearly in need of aesthetic and functional improvements, the new renovation stays true to its utilitarian modern heritage.
SPACE
By reclaiming underutilized closet space from an abutting home office, the re-visioned plan feels more spacious, even with the addition of a deep soaking tub. The new layout also shields the toilet from view when the door is left open.
COLORS
The harsh yellow tones have been replaced by a warm palette of soft grays and browns. Daylight is refracted through cut glass window art, created by the homeowner.
SIMPLICITY
Contiguous tile work, carefully patterned, weaves through the space. Simplicity and added storage complete the design by removing the normal visual clutter of a bathroom and offering the reassurance of clean organization. Pegboards inside the custom medicine cabinet create a discrete place for every bathroom accessory.
RESULT
The final result is a modern oasis with soothing spa-like qualities that offers an escape from frenetically paced everyday life.
TEAM
Architecture – ZeroEnergy Design
Construction – S+H Construction
Photography – Eric Roth
SOURCES
Fixtures – Victoria+Albert, Duravit, Kohler, Gerberit
Finishes – Ann Sacks, StoneWood, Ivy Coatings
 Cochrane Floors & More
Durable as it is visually stunning, this laminate can stand up to some extreme wear and tear. But at the entry, laminate normally requires a raised vent to be used. While its a timely option, this vent body (normally used when creating tile vent inlays) seemed like the perfect choice. The result... a durable and attractive vent that will perform beyond the clients expectations.

 Delicious Kitchens & Interiors, LLC
Stylish feet add charm to the blue island.
Photo by Kim Graham
Open concept kitchen - large transitional l-shaped medium tone wood floor open concept kitchen idea in Charleston with a farmhouse sink, beaded inset cabinets, quartz countertops, white backsplash, subway tile backsplash, stainless steel appliances, an island and blue cabinets
Open concept kitchen - large transitional l-shaped medium tone wood floor open concept kitchen idea in Charleston with a farmhouse sink, beaded inset cabinets, quartz countertops, white backsplash, subway tile backsplash, stainless steel appliances, an island and blue cabinets


 TNHometour.com
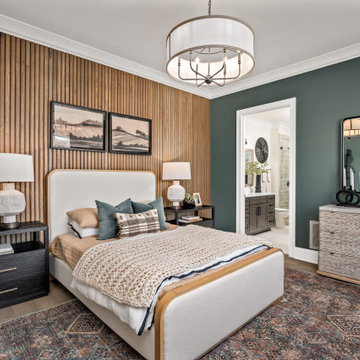
Example of a transitional medium tone wood floor, brown floor and wood wall bedroom design in Nashville with green walls

 Texas Diamondback Concrete Resurfacing
Concrete slab resurfaced with acrylic modified cement. Creating a tile pattern with gray colors. Twice the strength of normal concrete. 30% cooler on your feet than regular concrete.

 Debbie I Burns
We are in love with our new kitchen! Thanks to Natalie Tetrault with CliquStudios for seeing our vision and helping us achieve this beautiful space in our home on Dauphin Island. She did a fabulous job designing this space as well as helping us through normal construction issues. We are so grateful!
Construction by Roebuck Construction
Countertops by Delta Stone

 Annette Luciole
The grill in action. It's built of concrete blocks lined with firebricks, with configurable grates that allow multiple types of cooking. Here, we're grilling chicken, baking a pizza and sautéing onions. The pizza and chicken were slid over for the photo - normally they're in different parts of the grill.
122