
Search results for "Normal" in Home Design Ideas

 Kathy Ann Abell Interiors
This office was designed to make clients feel at home. While it has the workings of a normal office--conference room, desks, and places to work--it surrounded with comfortable furniture, plenty of plants, and home-like accessories.

 attriniti
The criteria for the furniture was that it be kid and dog friendly and not terribly expensive. Spending less allowed us to consider patterns and styles outside of the clients normal comfort zone.

 Kami Michels
This small, galley style kitchen could feel dark and cramped, but the bright white cabinetry and backsplash add a lot of light to the room and brighten up the space. The pantry to the left of the refrigerator was extended past the normal kitchen area to make the room feel bigger and add extra storage.
Find the right local pro for your project

 Closets to Adore
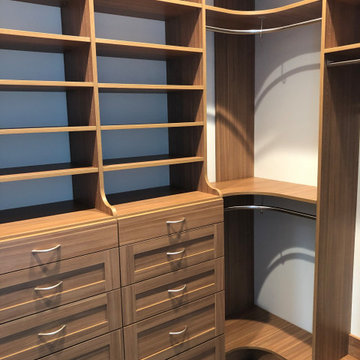
Young boys closet. The hutch normally include upper shelves, or even doors, but due to the attic access panel above, these were left off.
Mid-sized elegant gender-neutral medium tone wood floor reach-in closet photo in New York with raised-panel cabinets and white cabinets
Mid-sized elegant gender-neutral medium tone wood floor reach-in closet photo in New York with raised-panel cabinets and white cabinets

 Marker Girl Home
This design was for a family of 4 in the Heights. They requested a redo of the front of their very small home. Wanting the Entry to become an area where they can put away things like bags and shoes where mess and piles can normally happen. The couple has two twin toddlers and in a small home like their's organization is a must. We were hired to help them create an Entry and Family Room to meet their needs.


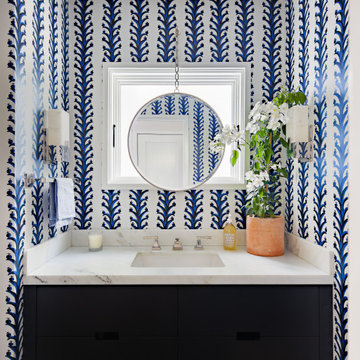
Small trendy 3/4 gray tile and porcelain tile porcelain tile claw-foot bathtub photo in Seattle with an undermount sink, shaker cabinets, white cabinets, marble countertops, a one-piece toilet and gray walls
 HKB Interior Design
Forget what's normal... the rules, the trends. Decorate for YOUR personality. If it fits your vibe, bring fun and zest into your home with your design and decor.
While cohesive and thoughtful, walking in this room just lights you up. The coastal to modern twist is unexpected but we love a good "Ying and Yang" story!
#bathroomdecor #bathroomdesign #luxurybathroom #bathroomstyle #bathroomideas #bathroominterior #luxurybathrooms

 HMH Architecture + Interiors
Modern farmhouse style with designer finishes!
© David Lauer Photography
Inspiration for a contemporary multicolored two-story mixed siding gable roof remodel in Denver
Inspiration for a contemporary multicolored two-story mixed siding gable roof remodel in Denver

 User
Example of a tuscan multicolored floor eat-in kitchen design in Barcelona with white cabinets, flat-panel cabinets, stainless steel appliances, a peninsula and black countertops


 User
a zellige in the subway shape is a 2"x6". traditionally in morroco, this is a new and adventurous take on the subway tile trend. if you are in search of subway tiles with an exotic twist- zellige subway is perfect for you. they are also thicker than normal zellige, expect a 3/4" thickness. here we see our weathered white, very quiet but has a lot of texture, very gorgeous installation.
shop weathered white subway zellige:
https://www.cletile.com/products/zellige-terracotta-weathered-white-2x6
designed by Emily Henderson
photography by Tessa Neustadt

 Mosaic Collective, LLC.
Holly Baumann Photography
Example of a large minimalist brown two-story wood exterior home design in Chicago
Example of a large minimalist brown two-story wood exterior home design in Chicago
 Acme Doors
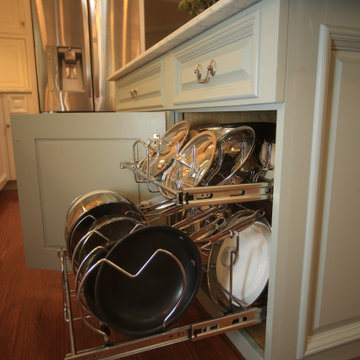
We had to take this storage rack into our shop and rebuild it to fit a narrower than normal island cabinet
Inspiration for a timeless home design remodel in Austin
Inspiration for a timeless home design remodel in Austin
 User
Example of a transitional l-shaped medium tone wood floor and brown floor eat-in kitchen design in San Diego with an undermount sink, shaker cabinets, white cabinets, gray backsplash, glass tile backsplash, stainless steel appliances, an island and white countertops

 ArcheWild
Canadian burnet (Sanguisorba canadensis) is a rare and gorgeous plant for the pond edge or wet meadow. Will do fine in a normal garden setting with sufficient moisture.

 Detail Design & Remodeling
Put new range and hood where normal cabinets were.
Eat-in kitchen - mid-sized contemporary u-shaped medium tone wood floor eat-in kitchen idea in Atlanta with a double-bowl sink, shaker cabinets, dark wood cabinets, granite countertops, white backsplash, ceramic backsplash, stainless steel appliances and a peninsula
Eat-in kitchen - mid-sized contemporary u-shaped medium tone wood floor eat-in kitchen idea in Atlanta with a double-bowl sink, shaker cabinets, dark wood cabinets, granite countertops, white backsplash, ceramic backsplash, stainless steel appliances and a peninsula
 Kathy Ann Abell Interiors
This office was designed to make clients feel at home. While it has the workings of a normal office--conference room, desks, and places to work--it surrounded with comfortable furniture, plenty of plants, and home-like accessories.

 Dixon Projects
The top floor hall includes glossy hardwood floors against white plaints. Upstairs, a seemingly-normal skylight floods the space with natural light and opens to reveal a brand-new rooftop deck.


119