
Search results for "Normal" in Home Design Ideas


 Ernest Schieferstein Architecture
We selected an “Adirondack” type of rounded stone and other detailing to evoke those camp-like memories. The vertical side walls were covered in a larger than normal exposure of red cedar wood shingles to modulate the scale of the long building.

 Design Fixation [Faith Provencher]
Photo: Faith Towers © 2016 Houzz
Eclectic home office photo in Boston
Eclectic home office photo in Boston
Find the right local pro for your project

 Crosby Creations Home Designs
Inspiration for a mid-sized rustic dark wood floor and brown floor bedroom remodel in Charleston with blue walls and no fireplace

 Artisan Interiors Kitchen Design & Cabinetry
Upper and lower side panels were made deeper in order to accommodate a message center and file area for all of the paperwork that normally ended up posted on the refrigerator.

 Broadhurst Architects, Inc.
Photographer: Hoachlander Davis Photography
Mid-sized transitional l-shaped medium tone wood floor eat-in kitchen photo in DC Metro with shaker cabinets, green cabinets, marble countertops, stainless steel appliances, an island, white backsplash, subway tile backsplash and a single-bowl sink
Mid-sized transitional l-shaped medium tone wood floor eat-in kitchen photo in DC Metro with shaker cabinets, green cabinets, marble countertops, stainless steel appliances, an island, white backsplash, subway tile backsplash and a single-bowl sink


 ULFBUILT
This is a photo of a mudroom with a dog washing station.
Built by ULFBUILT - Vail contractors.
Utility room - large contemporary beige floor utility room idea in Denver with flat-panel cabinets, white cabinets, granite countertops, red backsplash, ceramic backsplash, white walls and black countertops
Utility room - large contemporary beige floor utility room idea in Denver with flat-panel cabinets, white cabinets, granite countertops, red backsplash, ceramic backsplash, white walls and black countertops
 Dave Fox Design Build Remodelers
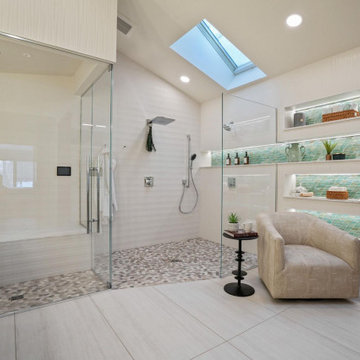
Primary bathroom with steam shower, sauna, and a normal shower, with built-in shelves. Coffee bar with a pot filler, vessel sinks, spa like setting, heated floors, and heated bench in steam shower.


 Synergy Builders Inc.
Clean and open transitional kitchen featuring two tone cabinetry. Up lighting on top cabinets provides an accent where there would normally be an awkward space with the vaulted ceiling. Many walls were knocked down to provide the open great room feel and a dry bar on the opposite side of the kitchen makes entertaining easy!
Rolfe Hokanson

 ProCraft Fine Cabinet & Woodwork
This couple needed maximum storage in a small space. This 36" vanity uses every inch of space! There is a shelf and roll-out drawer in what is normally just open space underneath the sink, and a pull out shelf organizer instead of a medicine cabinet..

 Amy Storm & Company
Inspiration for a mid-sized transitional porcelain tile and white floor sunroom remodel in Chicago
 ProCraft Fine Cabinet & Woodwork
This couple needed maximum storage in a small space. This 36" vanity uses every inch of space! There is a shelf and roll-out drawer in what is normally just open space underneath the sink, and a pull out shelf organizer instead of a medicine cabinet..


 EL & EL Wood Products Corp.
This Craftsman home stands out with the blue exterior. The white accents make the blue pop. Also, note the wood door. It is a Barrington Mahogany Flagstaff Slab door. Wood is a big element in craftsman homes and normally a mix of brick and wood is seen. If you want to elevate your front door, the Barrington is a great wood statement piece.


 attriniti
The criteria for the furniture and rugs was that it be kid and dog friendly and not terribly expensive. Spending less allowed us to consider patterns and styles outside of the clients normal comfort zone.

 Stonebuilt Homes
http://www.robynsalyers.com/index.html
Example of a large trendy gray two-story mixed siding flat roof design in Edmonton
Example of a large trendy gray two-story mixed siding flat roof design in Edmonton

 Studio McGee
Kitchen - transitional kitchen idea in Salt Lake City with white walls and a medium wood front door
126