
Search results for "Normal" in Home Design Ideas

 M & M Cabinetry & Design Group
Example of a large transitional galley ceramic tile and beige floor open concept kitchen design in Miami with an undermount sink, flat-panel cabinets, gray cabinets, quartzite countertops, black appliances, beige backsplash, matchstick tile backsplash and an island


Find the right local pro for your project

 Balodemas Architects
Anice Hoachlander, Hoachlander Davis Photography
Example of a mid-sized 1950s guest light wood floor bedroom design in DC Metro with green walls and no fireplace
Example of a mid-sized 1950s guest light wood floor bedroom design in DC Metro with green walls and no fireplace


 Plan A Design Group
Ryan Ozubko
Alcove bathtub - mid-sized transitional kids' blue tile and subway tile alcove bathtub idea in San Francisco with a one-piece toilet and gray walls
Alcove bathtub - mid-sized transitional kids' blue tile and subway tile alcove bathtub idea in San Francisco with a one-piece toilet and gray walls

 Fedewa Custom Works
Design by: Kelly & Stone Architects
Contractor: Dover Development & Const. Cabinetry by: Fedewa Custom Works
Photo by: Tim Stone Photography
Example of a trendy home theater design in Denver
Example of a trendy home theater design in Denver

 Kami Michels
This small, galley style kitchen could feel dark and cramped, but the bright white cabinetry and backsplash add a lot of light to the room and brighten up the space. The pantry to the left of the refrigerator was extended past the normal kitchen area to make the room feel bigger and add extra storage.
 R Squared Architecture + Planning
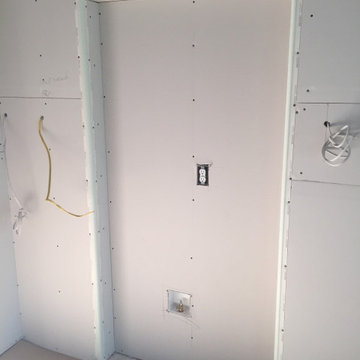
At design, created a fridge recess to allow a normal depth fridge to appear to be counter depth from kitchen cabinets.
Inspiration for a large craftsman l-shaped medium tone wood floor, brown floor and vaulted ceiling kitchen remodel in Portland with an undermount sink, shaker cabinets, dark wood cabinets, quartz countertops, blue backsplash, glass tile backsplash, stainless steel appliances, an island and gray countertops
Inspiration for a large craftsman l-shaped medium tone wood floor, brown floor and vaulted ceiling kitchen remodel in Portland with an undermount sink, shaker cabinets, dark wood cabinets, quartz countertops, blue backsplash, glass tile backsplash, stainless steel appliances, an island and gray countertops




 Garage Designs of St. Louis
Inspiration for a mid-sized modern attached two-car carport remodel in St Louis

 Beautiful Space Co
Designed by Steve Price.
Built by Beautiful Remodel llc. Before photographs at BeautifulRemodel.com. Awesome photos by Dino Tonn Photography
Open concept kitchen - large contemporary l-shaped medium tone wood floor open concept kitchen idea in Phoenix with an undermount sink, flat-panel cabinets, gray cabinets, quartz countertops, white backsplash, mosaic tile backsplash and stainless steel appliances
Open concept kitchen - large contemporary l-shaped medium tone wood floor open concept kitchen idea in Phoenix with an undermount sink, flat-panel cabinets, gray cabinets, quartz countertops, white backsplash, mosaic tile backsplash and stainless steel appliances

 McPherson Cabinetry
Utilizing the normally unused space under the staircase, we have added in pull out for hanging, shoe storage and some nice deep drawners.
Photo credit: Kris Harley-Jesson of Creativ Chops

 Warner Audio & Video
A high performance sanctuary with all the creature comforts. The porthole doors give the room a nautical feel.
Inspiration for a mid-sized timeless enclosed carpeted home theater remodel with brown walls, no fireplace and a projector screen
Inspiration for a mid-sized timeless enclosed carpeted home theater remodel with brown walls, no fireplace and a projector screen

 Terrace Creations
A balcony conversion from an old flooring to a new composite including some planters and other design work to provide some privacy. This end view show how we built custom planters that could house some tall grasses (short in this photo but normally 3 fee high) coupled with some birch poles and river stones to provide privacy from neighbours across the way.

 Marc-Michaels Interior Design
“High Res Media, LLC Architectural Photography and Video Production”
Transitional u-shaped medium tone wood floor and brown floor kitchen photo in Orlando with an undermount sink, shaker cabinets, white cabinets, white backsplash, paneled appliances and white countertops
Transitional u-shaped medium tone wood floor and brown floor kitchen photo in Orlando with an undermount sink, shaker cabinets, white cabinets, white backsplash, paneled appliances and white countertops


 NewCraft Cabinetry
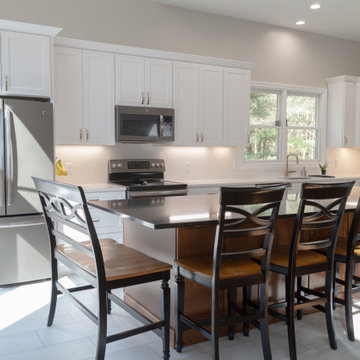
This airy kitchen features our US Shaker White cabinetry with a highlighted island in Upton Brown. We love the increased family eating space coupled with increased storage by the utilization of a normally under utilized back side of the island.
121