
Search results for "Normal" in Home Design Ideas

 Alair Homes Toronto
Kitchen - transitional galley medium tone wood floor and brown floor kitchen idea in Toronto with a double-bowl sink, shaker cabinets, gray cabinets, marble countertops, multicolored backsplash, marble backsplash, stainless steel appliances, an island and multicolored countertops

 Christian Rice Architects, Inc.
Living room - large coastal open concept light wood floor and brown floor living room idea in San Diego with white walls, a standard fireplace, a stone fireplace and a wall-mounted tv

 Leslie Goodwin Photography
Design by Barbara Magnoni of South Hill Interiors | https://www.southhillinteriors.com
© Leslie Goodwin Photography
Find the right local pro for your project
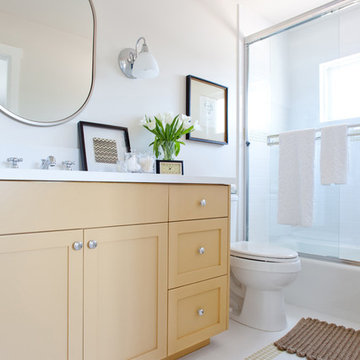


 Brian Goff Interior Design
Dash
Bedroom - mid-sized rustic master dark wood floor bedroom idea with brown walls, a standard fireplace and a stone fireplace
Bedroom - mid-sized rustic master dark wood floor bedroom idea with brown walls, a standard fireplace and a stone fireplace

 attriniti
The criteria for the furniture was that it be kid and dog friendly and not terribly expensive. Spending less allowed us to consider patterns and styles outside of the clients normal comfort zone.


 Lee Kimball
Taking the foyer for normal to special by using this unique wallpaper that compliment the tile and contrast with the golden door hardware
Photo Credit: Emily O'Brien
 LEEHAR HOME LTD
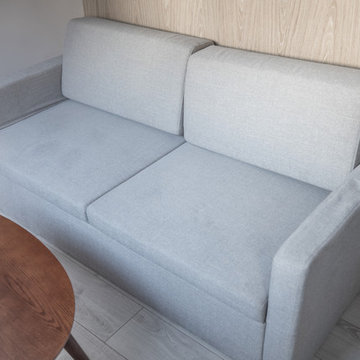
This is no normal Sofa......
This is on of the Space-Creating Inventions by LH.
Preserving Valuable space for Storage and entertainment.....which is all concealed behind Sofa...
Including a full Queens size bedroom....


 CMH Builders, Inc.
3 drawer corner cabinet
Example of a mid-sized arts and crafts u-shaped medium tone wood floor open concept kitchen design in Indianapolis with a farmhouse sink, shaker cabinets, medium tone wood cabinets, granite countertops, green backsplash, stone tile backsplash, stainless steel appliances and an island
Example of a mid-sized arts and crafts u-shaped medium tone wood floor open concept kitchen design in Indianapolis with a farmhouse sink, shaker cabinets, medium tone wood cabinets, granite countertops, green backsplash, stone tile backsplash, stainless steel appliances and an island

 User
Example of a transitional formal and open concept light wood floor living room design in Houston with white walls and no tv
 User
The 2-storey room addition by the previous owners matched the fenestration of the 2-storey home but the family room looked peculiar, as if the upper floor had been removed. Adding a catwalk book nook with a spiral stair access normalized the window arrangement and the altered proportions created a more appropriate vibe for the family space
 Arizona Tile
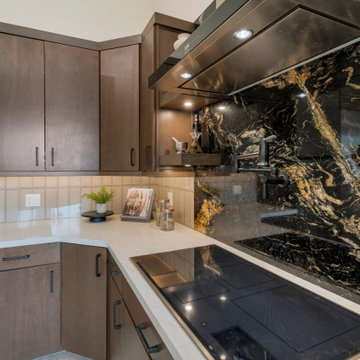
Volcano contains quartz, mica, feldspar, garnet and biotite. The shiny flecks of mica give this stone a dramatic and unique look. Because this stone has areas of quartz, which are very hard, and other areas of the slab which are softer due to the high concentration of mica, it is normal for the edge detail to have some wave to it after fabrication.

 M.O.Daby Design
Conceived more similar to a loft type space rather than a traditional single family home, the homeowner was seeking to challenge a normal arrangement of rooms in favor of spaces that are dynamic in all 3 dimensions, interact with the yard, and capture the movement of light and air.
As an artist that explores the beauty of natural objects and scenes, she tasked us with creating a building that was not precious - one that explores the essence of its raw building materials and is not afraid of expressing them as finished.
We designed opportunities for kinetic fixtures, many built by the homeowner, to allow flexibility and movement.
The result is a building that compliments the casual artistic lifestyle of the occupant as part home, part work space, part gallery. The spaces are interactive, contemplative, and fun.
More details to come.
credits:
design: Matthew O. Daby - m.o.daby design
construction: Cellar Ridge Construction
structural engineer: Darla Wall - Willamette Building Solutions

 Nexxus Design Company
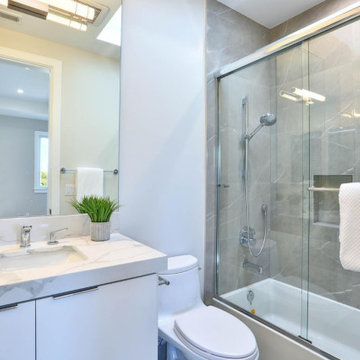
Small 5x7 bathroom space (but normal for NYC). Remodel utilizing existing wall tile, tub, and toilet. New floor tile, custom bamboo vanity and medicine cabinet, lighting. Cute 'fairie' pulls on cabinets.

 In Your Space Interior Design
Designed By Runa Novak
In Your space Interior Design
Example of a small minimalist medium tone wood floor powder room design in Chicago with a wall-mount sink
Example of a small minimalist medium tone wood floor powder room design in Chicago with a wall-mount sink

 Lund & Lund Design
Photo by: Jacqueline Christensen
Example of a large trendy master medium tone wood floor bedroom design in San Francisco with white walls
Example of a large trendy master medium tone wood floor bedroom design in San Francisco with white walls
 User
This kitchen includes a built in refrigerator cabinet, which not only give the kitchen a high-end finished look, it also opens up space above the refrigerator that is normally wasted space. This space is great for large appliances that are not used often, wine storage, and much more. The second feature is the built in pantry cabinet. Which includes three drawers, that open up storage space that normal base cabinets do not have. It also has a counter to ceiling cabinet which include multiple shelfs and two doors for easy access. You will never run out of food storage space again.

125