
Search results for "Normal" in Home Design Ideas

 Sierra Pacific Windows
Whitney Kamman Photography | Centre Sky Architecture
Inspiration for a rustic galley dark wood floor and brown floor open concept kitchen remodel with an undermount sink, flat-panel cabinets, medium tone wood cabinets and an island
Inspiration for a rustic galley dark wood floor and brown floor open concept kitchen remodel with an undermount sink, flat-panel cabinets, medium tone wood cabinets and an island

 Scott L. Rand AIA
Photo: KochFoto, llc
Example of a mid-sized beach style brown tile medium tone wood floor powder room design in Baltimore with a vessel sink, wood countertops, a two-piece toilet and blue walls
Example of a mid-sized beach style brown tile medium tone wood floor powder room design in Baltimore with a vessel sink, wood countertops, a two-piece toilet and blue walls

Find the right local pro for your project


 Custom Newel Posts
This solid cherry open rise stair is BIG. In this stair design, we opted out of the traditional “stacked” stair layout for an original “scissor” layout normally reserved for straight stairs. The stair design coupled with the continuous handrail offers a completely unique and grand style. Endless curved lines, continuous railing flowing down the stairs, and striking perspectives. Railing: continuous solid cherry blank rail with ¾’’ round stainless steel spindles.
Ryan Patrick Kelly Photographs

 Builders, LLC
Family room - large transitional open concept medium tone wood floor and brown floor family room idea in New York with gray walls, a corner fireplace, a tile fireplace and no tv

 Inspired LED
Accent Up and Down Lighting to highlight wall art
Normal Bright Flexible Strips in Crisp White
Flexible Strips available in custom lengths and can be hardwired or plugged into a standard outlet.


 Ironworx Productions
Brandon McAlister
Inspiration for a mid-sized dark wood floor sunroom remodel with a standard ceiling
Inspiration for a mid-sized dark wood floor sunroom remodel with a standard ceiling

 Scott E. Redfearn, Inc.
Example of a large mountain style master multicolored tile dark wood floor alcove bathtub design in New Orleans with recessed-panel cabinets, dark wood cabinets, a two-piece toilet, beige walls, an undermount sink and granite countertops

 Jim Quigley Custom Homes LLC
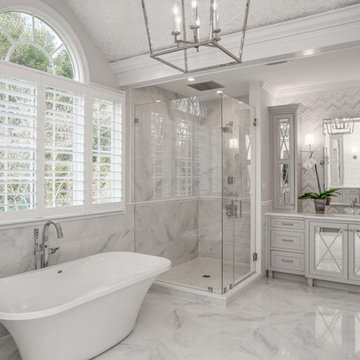
Alcove shower - large transitional master white tile and stone tile marble floor alcove shower idea in Oklahoma City with shaker cabinets, white cabinets, an undermount tub, gray walls, an undermount sink and quartz countertops


 Lucvaa Kitchens
A mudroom is a must in any home now. You don't want to trek in your mess through your newly renovated foyer. The client here chose to include a bench with plenty of storage throughout. The cabinets themselves are painted Benjamin Moore's Coventry Grey in a normal sheen on our Edzo-style doors in MDF.

 Apex Mountain Homes
Bedroom - mid-sized rustic guest medium tone wood floor and brown floor bedroom idea with red walls and no fireplace

 Gonyea Custom Homes
Great room style formal living room attached to the kitchen and dinette. Ten foot ceilings, huge windows, and coffered ceilings all make this living room an airy and spacious room for relaxation and entertaining.
Photography by Spacecrafting
 User
A small home office was transformed from a crowded, clutter space to a soothing, relaxing place to read, do light office work and crafts. Photograph by Dick Krueger.


 RAJ Kitchen and Bath, LLC
This laundry room, was a space room in the back of the house where all the extra items would normally go. We converted it into a laundry room for better usage of the space. The compact design holds the laundry, linen closet, water meter, electrical panel and tons of storage all blend in seememless into the space to make this room fresh and inviting.

 Design First Kitchen and Bath
This kitchen is open to the living room. The island is very large and is split-level. With a sink and countertop at the normal preparation level on one side and countertop height on the other side. This home is a custom log home located in the mountains of Colorado.
137