
Search results for "Normal" in Home Design Ideas


 Spring Greenworks LLC
basalt water feature adds sound and interest to the garden. Its a wildlife magnet.
Design ideas for a mid-sized transitional backyard landscaping in Seattle.
Design ideas for a mid-sized transitional backyard landscaping in Seattle.

 Abigail-Elise Interiors, Inc.
Denver Image Photography
Inspiration for a rustic family room remodel in Denver
Inspiration for a rustic family room remodel in Denver
Find the right local pro for your project

 B + O design studio, pllc
Open kitchen w/ double counter/table island in concrete and walnut waterfalls.
Rachel Carter, photo
Example of a mid-sized trendy galley medium tone wood floor and brown floor open concept kitchen design in Wilmington with an undermount sink, flat-panel cabinets, dark wood cabinets, concrete countertops, white backsplash, cement tile backsplash, an island and paneled appliances
Example of a mid-sized trendy galley medium tone wood floor and brown floor open concept kitchen design in Wilmington with an undermount sink, flat-panel cabinets, dark wood cabinets, concrete countertops, white backsplash, cement tile backsplash, an island and paneled appliances


 Palm Brothers Remodeling
Pete Chappell
Bedroom - mid-sized coastal master light wood floor and brown floor bedroom idea in Miami with beige walls and no fireplace
Bedroom - mid-sized coastal master light wood floor and brown floor bedroom idea in Miami with beige walls and no fireplace

 Scavolini Store Brooklyn
Example of a mid-sized mountain style l-shaped ceramic tile and beige floor eat-in kitchen design in New York with an undermount sink, raised-panel cabinets, distressed cabinets, tile countertops and an island

 Synergy Builders Inc.
Clean and open transitional kitchen featuring two tone cabinetry. Up lighting on top cabinets provides an accent where there would normally be an awkward space with the vaulted ceiling. Many walls were knocked down to provide the open great room feel and a dry bar on the opposite side of the kitchen makes entertaining easy!
Rolfe Hokanson


 Cora M. Johnston
Inspiration for a mid-sized coastal blue two-story wood house exterior remodel in Jacksonville with a hip roof and a metal roof
 Kathleen Jacobson, The Couture Closet
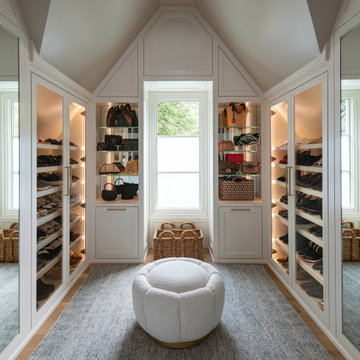
Built right below the pitched roof line, we turned this challenging closet into a beautiful walk-in sanctuary. It features tall custom cabinetry with a shaker profile, built in shoe units behind glass inset doors and two handbag display cases. A long island with 15 drawers and another built-in dresser provide plenty of storage. A steamer unit is built behind a mirrored door.

 RAJ Kitchen and Bath, LLC
This laundry room, was a space room in the back of the house where all the extra items would normally go. We converted it into a laundry room for better usage of the space. The compact design holds the laundry, linen closet, water meter, electrical panel and tons of storage all blend in seememless into the space to make this room fresh and inviting.


 Lucvaa Kitchens
A mudroom is a must in any home now. You don't want to trek in your mess through your newly renovated foyer. The client here chose to include a bench with plenty of storage throughout. The cabinets themselves are painted Benjamin Moore's Coventry Grey in a normal sheen on our Edzo-style doors in MDF.
 Envision Builders Inc
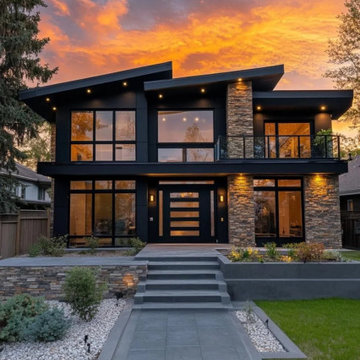
This Bellevue private residence showcases a contemporary Northwest design, blending clean architectural lines with warm natural materials and modern finishes throughout.
The home features an open-concept layout designed for functionality and everyday living, with a focus on natural light, efficient space planning, and seamless transitions between living areas. Interior finishes include light wood cabinetry, quartz countertops, and matte black fixtures, creating a balanced, modern aesthetic that feels both refined and livable.
Key spaces such as the kitchen and bathrooms were designed with both durability and style in mind, incorporating high-quality materials, clean detailing, and thoughtful layouts to support long-term performance and ease of use.
From exterior presentation to interior execution, this project reflects a commitment to quality craftsmanship, modern design standards, and efficient construction practices.
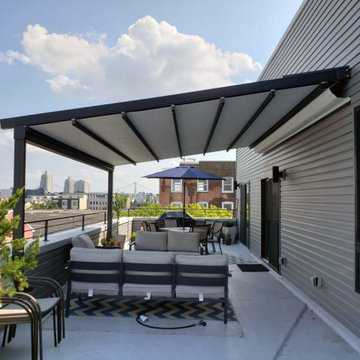
 Milanese Remodeling
We recently took a trip into Philadelphia to install a GENNIUS retractable awning system onto a rooftop penthouse patio. Normally people think that awnings are just for suburban backyards, but that’s not the case!
This retractable, pergola-style awning provides on-demand protection from sun & rain with a 55 mph wind rating. Now, this roof deck has a great view of the city with added shade, ensuring that these homeowners can spend more time outside comfortably.

 Walters Cabinets, Inc.
One of the features of this kitchen is a hidden walk in pantry seen here to the right of the refrigerator. In this picture you see a normal pantry.
Elegant kitchen photo in Louisville
Elegant kitchen photo in Louisville

 MarquisCabinets.ca
Edward Der-Boghossian
Although the kitchen looks fairly normal, the whole property had a triangular shape which made it a very difficult floor plan to work with. The triangular shape of the kitchen allowed an interesting shape island in the middle of the floor, as well as different sized pantries to accommodate the difficult floor plan.
The pull out drawers are made of birch with a dark walnut finish to match the rest of the cabinetry. We installed double uppers, and made the top layer of cabinetry deeper than the lower level, and also put some LED lighting in.
While the floor plan was tough to work with, the results turned out great.

 Ryan Rhodes Designs, Inc.
Example of a country medium tone wood floor and brown floor bedroom design in Seattle with white walls and no fireplace

 Marker Girl Home
This design was for a family of 4 in the Heights. They requested a redo of the front of their very small home. Wanting the Entry to become an area where they can put away things like bags and shoes where mess and piles can normally happen. The couple has two twin toddlers and in a small home like their's organization is a must. We were hired to help them create an Entry and Family Room to meet their needs.
138