
Search results for "Normal" in Home Design Ideas
 Houston Shower & Bath Remodeling
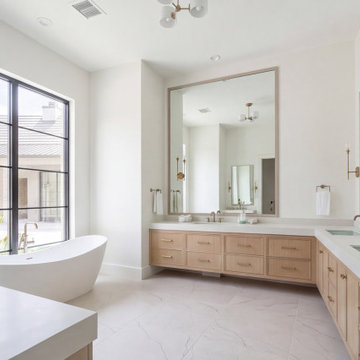
This guest bathroom in Pearland had a drop-in tub that nobody had used in years, and the family wanted a shower that an older relative could step into without lifting a foot. We pulled the tub, lowered the floor framing at the entry and rebuilt the base with a linear drain set along the back wall, so the whole floor slopes gently toward it. The walls are large-format porcelain with a recessed niche at eye level, and one fixed glass panel keeps the room open instead of closing it in with a door. The vanity was swapped for a wider two-drawer unit with a quartz top. The job took under three weeks on site, with the crew cleaning up each evening so the family could use the rest of the house as normal.
 Scott Simpson Design + Build
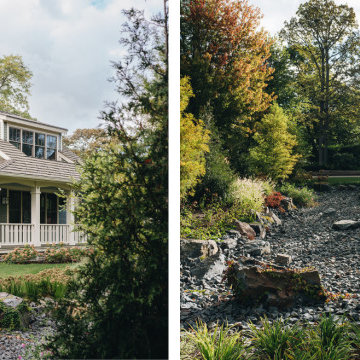
The landscaping incorporates native plants and a rain garden swale to optimize stormwater management on the property – and for the community - while promoting pollinator-friendly habitats. The synthetic roofing, designed to resemble the appearance of cedar shakes, is actually recycled plastic and the roof hosts solar panels as well.
The cedar siding is composed of small pieces of clear cedar that would normally just be put in a landfill. This siding is beveled and also finger-jointed to last a very, very long time. The trim material is made similarly from reused material.

 Greystone Kitchens
Such clean, sleek lines, subtle coloring and accents. The aesthetic is meant for calming and peaceful reflection while the open space brings solace to a mind normally filled with hectic day to day operations. This is truly a retreat.
Kim Lindsey Photography
Find the right local pro for your project

 Thinkterior LLC
THEME Doors are a visual frame to the
entrance of a great room. This highquality,
personalized element adds
fun and interest to the room before it
is even entered, and provides a great
introduction for any theme.
FOCUS The half-door offers unique
access to the room, providing a true
feeling of ownership for the child and
peace of mind for parents. The top half
of the door swings separate from the
bottom, maintaining great ventilation
and a clear view into the room.
GROWTH The doors look beautiful and
function normally for many years.
SAFETY The doors easily replace
unsightly baby gates and provide
the same level of restraint, without
the footholds or slats often used by
children to manipulate or climb gates.
Solid wood core birch construction
keeps sound out (or sound in) when
the door is closed, while a sliding
gate lock safely secures the bottom
half, and makes opening the top half
simple.


 Revolution Wood Floors
Saginaw Oak
COREtec Plus represents the next revolution in luxury vinyl flooring. COREtec Plus is a great alternative to glue down LVT, solid locking LVT, or laminate flooring. The patent-pending* construction of COREtec Plus features our innovative COREtec core structure, which is an extruded core made from recycled wood and bamboo dust, limestone, and virgin PVC. Since COREtec Plus is 100% waterproof, COREtec Plus floors can be installed in wet areas and will never swell when exposed to water. COREtec Plus is inert and dimensionally stable; it will not expand or contract under normal conditions. Further, COREtec Plus never needs expansion strips in large rooms. Each COREtec Plus plank has an attached cork underlayment for a quieter, warmer vinyl floor that is naturally resistant to odor causing mold and mildew. Plank Dimensions: 7.125″ x 48″ x 8 mm
Sq. Ft./Carton: 38.24
Construction: Engineered Vinyl Plank
Edge Profile: Micro-Beveled Edges & Ends
Core: COREtec extruded core
Attached Underlayment: Cork
Installation Method: Glueless Installation
Installation Level: Below, On, or Above Grade Level
Residential Warranty: Limited Lifetime
Structure Warranty: Limited Lifetime
Waterproof Warranty: Limited Lifetime
Petproof Warranty: Limited Lifetime
Commercial Warranty: 10 Year Limited Medium Commercial

 GEN Architects
Photos by Greg Kozawa Photography
Example of a mid-sized transitional u-shaped dark wood floor open concept kitchen design in Portland with a farmhouse sink, shaker cabinets, white cabinets, quartz countertops, white backsplash, subway tile backsplash, stainless steel appliances and an island
Example of a mid-sized transitional u-shaped dark wood floor open concept kitchen design in Portland with a farmhouse sink, shaker cabinets, white cabinets, quartz countertops, white backsplash, subway tile backsplash, stainless steel appliances and an island

 EKAD Studio
Homeowner Photo of the renovated space
Waypoint 420S Doorstyle in Cherry Spice with Ubatuba granite
Inspiration for a small contemporary beige tile and ceramic tile alcove bathtub remodel in Baltimore with flat-panel cabinets, brown cabinets, a two-piece toilet, beige walls and granite countertops
Inspiration for a small contemporary beige tile and ceramic tile alcove bathtub remodel in Baltimore with flat-panel cabinets, brown cabinets, a two-piece toilet, beige walls and granite countertops

 Rustic Trades Furniture
Modern Farmhouse Dining Room Ready for the Holidays! Table set with gold cutlery, white plates, fresh greenery, and candles to create a warm and inviting environment to dine. A rectangular farm trestle table makes dining easy for a normal family dinner or holiday gathering together.

 Cottage Home, Inc.
Nestled in a historic, lakeside, South Haven neighborhood, this cottage owns one of the best views around. From any one of three large viewing decks and patios, a person has full-view of the channel leading into Lake Michigan. This custom Cottage Home was designed and built for a family that sought a refuge from their normal busy lives...mission accomplished. This LEED certified cottage is smartly filled with all the goods a custom lakeshore home should have and all the extras this family desired.

 BK Classic Collections Home Stagers
Staging & Photos by: Betsy Konaxis, BK Classic Collections Home Stagers
Alcove bathtub - mid-sized contemporary kids' white tile and subway tile marble floor alcove bathtub idea in Boston with an integrated sink, flat-panel cabinets, white cabinets, quartz countertops, a one-piece toilet and white walls
Alcove bathtub - mid-sized contemporary kids' white tile and subway tile marble floor alcove bathtub idea in Boston with an integrated sink, flat-panel cabinets, white cabinets, quartz countertops, a one-piece toilet and white walls


 Segerson Builders
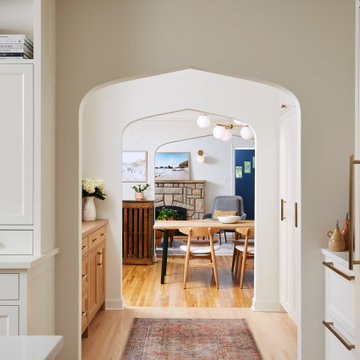
Transitional entry way with a stairway and hanging crystal chandelier.
Large transitional dark wood floor foyer photo with white walls and a black front door
Large transitional dark wood floor foyer photo with white walls and a black front door

 McCoy Homes, Inc.
We were contracted to build this beautiful starter home for a young couple in a beautiful craftsman style community located in Apison TN. They loved the layout of this open floor plan with split bedrooms with the ability to add an additional bonus room as a future build out. The most unique kitchen build that we have had the pleasure of working with as they clients wanted to do something very different in their cabinetry. They opted to go with a beautiful turquoise colored cabinet that reminds them of the sea which they love. We also incorporated a ban in their master shower at the base of the shower instead at the normal height and to add an additional feature we added a ban in the shower floor as well. This is what we call making a custom your very own. A home should be a reflection of the homeowners style, likes, as well as personality.
Philip Slowiak Photography

 Harth Builders
The windows look to be the correct height from the outside. However, they are slightly lower than normal on the inside due to floor and ceiling heights. A major challenge during this project was making all design features function correctly and look right from both the interior and exterior.
Photography Credit: Mike Irby
 McCoy Homes, Inc.
We were contracted to build this beautiful starter home for a young couple in a beautiful craftsman style community located in Apison TN. They loved the layout of this open floor plan with split bedrooms with the ability to add an additional bonus room as a future build out. The most unique kitchen build that we have had the pleasure of working with as they clients wanted to do something very different in their cabinetry. They opted to go with a beautiful turquoise colored cabinet that reminds them of the sea which they love. We also incorporated a ban in their master shower at the base of the shower instead at the normal height and to add an additional feature we added a ban in the shower floor as well. This is what we call making a custom your very own. A home should be a reflection of the homeowners style, likes, as well as personality.
Philip Slowiak Photography

 Newman Brothers Construction
This chic project was a lot of fun! As the general contractors on the job, we were tasked with jobs such as wrapping the double-floor story column with rope, installing a floor to ceiling wood panel wall covering with shelving, installing new porcelain tile flooring, a staircase banister made of rope and squeezing in a very small kitchen on top of all the other normal job site items. The outcome is this beautiful, beach-chic, cozy home in the heart of South Beach with plush, green surroundings.

 C.E. Pontz Sons
This beautiful waterfall and stream installation was recently completed in Lancaster, PA. The water feature is approximately forty five feet in length. We built the falls through an existing masonry seating wall already existing on the property. This is first phase of what we hope to be an additional 45′ feet or so of pondless waterfalls and stream that will travel up through the front of the home. The water feature flows down to the basin just before the natural stone boulder wall and is outfitted with an overflow that directs into a natural spring pond on the property. Underwater LED landscape lighting was also installed through the feature for nighttime enjoyment. The feature is made of of natural slightly weathered limestone and as per normal the water feature products are from aquascape.
 Siegler Design Services + INTERIORS
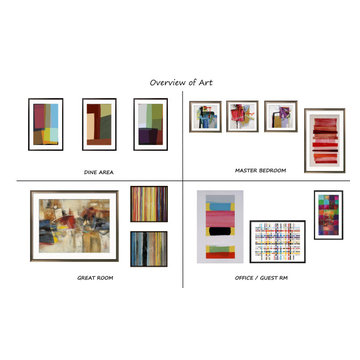
Okay condo in desireable real estate neighborhood goes from ho hum to comfortable, light, bright and sophisticated yet still comfortable casual. Patio and living room are open to each other and its easy to entertain 6 to 10 people in this normally compact living space. Light colors and good daylight keep the atmosphere relaxed and comfortable while quality furnishings in linen and leather + rich colored art reflect a true spirit of appreciation for city life and culture.
 C.E. Pontz Sons
This beautiful waterfall and stream installation was recently completed in Lancaster, PA. The water feature is approximately forty five feet in length. We built the falls through an existing masonry seating wall already existing on the property. This is first phase of what we hope to be an additional 45′ feet or so of pondless waterfalls and stream that will travel up through the front of the home. The water feature flows down to the basin just before the natural stone boulder wall and is outfitted with an overflow that directs into a natural spring pond on the property. Underwater LED landscape lighting was also installed through the feature for nighttime enjoyment. The feature is made of of natural slightly weathered limestone and as per normal the water feature products are from aquascape.
193