
Search results for "Normalement" in Home Design Ideas
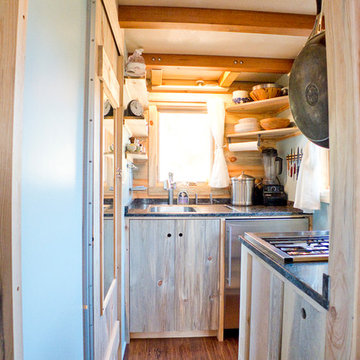
 The Tiny Project
Alek Lisefski / tiny-project.com
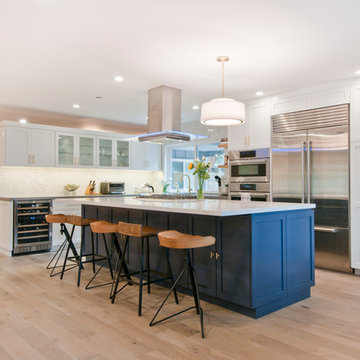
Inspiration for a contemporary kitchen remodel in San Francisco
Inspiration for a contemporary kitchen remodel in San Francisco

 Crisp Architects
Rob Karosis
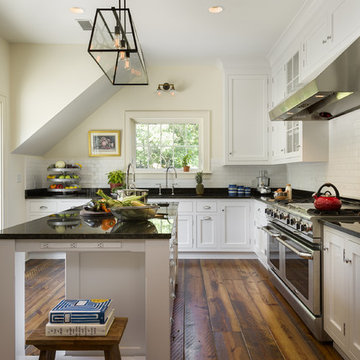
Inspiration for a country l-shaped dark wood floor kitchen remodel in New York with shaker cabinets, white cabinets, white backsplash, subway tile backsplash and an island
Inspiration for a country l-shaped dark wood floor kitchen remodel in New York with shaker cabinets, white cabinets, white backsplash, subway tile backsplash and an island
Find the right local pro for your project



 Jennifer Gilmer Kitchen & Bath
Easton, Maryland Traditional Kitchen Design by #JenniferGilmer with a lake view
http://gilmerkitchens.com/
Photography by Bob Narod
 Crisp Architects
Rob Karosis
Inspiration for a country medium tone wood floor enclosed kitchen remodel in New York with an undermount sink, recessed-panel cabinets, white cabinets, white backsplash, stainless steel appliances and an island
Inspiration for a country medium tone wood floor enclosed kitchen remodel in New York with an undermount sink, recessed-panel cabinets, white cabinets, white backsplash, stainless steel appliances and an island


 Rev-A-Shelf
Rev-A-Shelf's fillers revolutionized otherwise wasted space in your kitchen. Normally a "filler" or extra space is simply covered up with a decorative front, but with Rev-A-Shelf's line of fillers, it turns that otherwise wasted space in to useful space. Fillers are intended to be installed in new kitchen cabinet construction and will not work in existing cabinets. The 434 Series is available for 3" and 6" widths and features a magnetic stainless panel that includes multiple hooks and pegs for multiple configurations.

 Shrock Premier Custom Construction
Shrock Premier Custom Construction works closely with clients to create a space which perfectly suits their desires, needs, and budget. The owners of this charming lake home wanted a retreat for family and friends with outdoor living and relaxation as the focus. Despite its cottage appearance, this Shrock Premier weekend get--a-way will certainly surprise visitors with it's ample size. The lovely open concept kitchen, living area, and breakfast room provide a wonderful flow and comfortable seating for all. The ceiling detail, delightful color palette, and choice of materials give this marvelous home that coveted lake vibe. www.shrockpremier.com

 Melissa Winn Interiors
Urban gray tile pebble tile floor alcove shower photo in San Francisco with gray walls

 Ernesto Garcia Interior Design, LLC
Scottsdale Elegance - Master Suite Bathroom - "Her" Vanity with custom designed stone mirror surround.
Bathroom - huge traditional master beige tile, gray tile and stone slab travertine floor bathroom idea in Phoenix with raised-panel cabinets, beige cabinets, an undermount sink, beige walls, granite countertops and blue countertops
Bathroom - huge traditional master beige tile, gray tile and stone slab travertine floor bathroom idea in Phoenix with raised-panel cabinets, beige cabinets, an undermount sink, beige walls, granite countertops and blue countertops
 User

UserPORTA S2 | High Gloss | Bianco Gloss • TERRA | Bark
Example of a minimalist kitchen design in Seattle with flat-panel cabinets and an island
Example of a minimalist kitchen design in Seattle with flat-panel cabinets and an island




 HEYDT DESIGNS
David Duncan Livingston
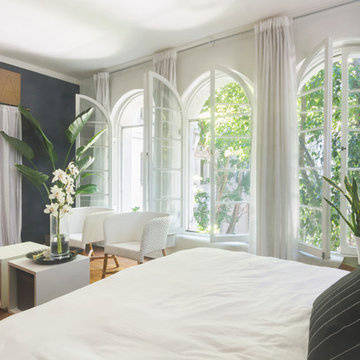
Inspiration for a large coastal dark wood floor kitchen/dining room combo remodel in San Francisco
Inspiration for a large coastal dark wood floor kitchen/dining room combo remodel in San Francisco
 Roxy Designs
Photo: © Jude Parkinson-Morgan
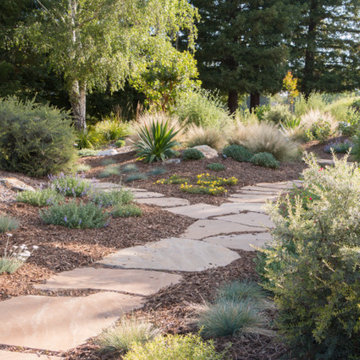
This is an example of a mediterranean drought-tolerant and full sun backyard stone landscaping in San Francisco.
This is an example of a mediterranean drought-tolerant and full sun backyard stone landscaping in San Francisco.
 Roxy Designs
Photo: © Jude Parkinson-Morgan
Inspiration for a mediterranean drought-tolerant and partial sun backyard stone water fountain landscape in San Francisco.
Inspiration for a mediterranean drought-tolerant and partial sun backyard stone water fountain landscape in San Francisco.
 Claire Esparros for Homepolish
Photo: Claire Esparros for Homepolish
Home yoga studio - home yoga studio idea in New York
Home yoga studio - home yoga studio idea in New York

 Design Loves Detail
Jessica White
Inspiration for a large transitional medium tone wood floor family room remodel in Salt Lake City with gray walls, a standard fireplace and a wall-mounted tv
Inspiration for a large transitional medium tone wood floor family room remodel in Salt Lake City with gray walls, a standard fireplace and a wall-mounted tv
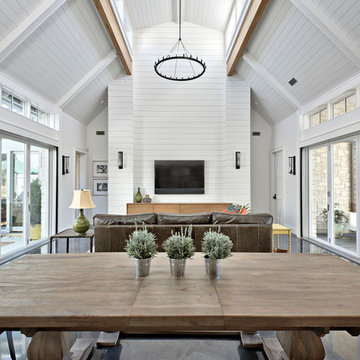
 Oliver Custom Homes
Architect: Tim Brown Architecture. Photographer: Casey Fry
Great room - large transitional gray floor and concrete floor great room idea in Austin with white walls and no fireplace
Great room - large transitional gray floor and concrete floor great room idea in Austin with white walls and no fireplace
2