
Search results for "Notable on line" in Home Design Ideas

 Bertazzoni
J. Kurtz Design's black-and-white California kitchen design features a modern mix of crisp colors and natural accent furniture--the perfect backdrop for the Bertazzoni Master Series 30 Convection Speed Oven and 48 inch All Gas Range, 6 Burner and Griddle.
-
Design: J. Kurtz Design // Photographer: Amy Bartlam

 Mittendorf Quality Construction
Inspiration for a rustic brown one-story wood gable roof remodel in Seattle
 Bill Petkoski
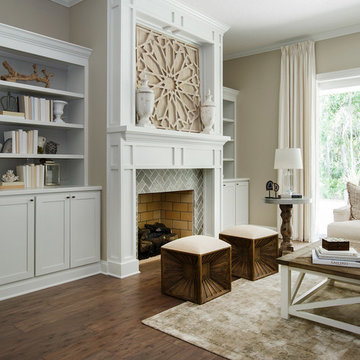
Example of a mid-sized classic formal and open concept dark wood floor and brown floor living room design in Jacksonville with beige walls, a standard fireplace and a tile fireplace
Find the right local pro for your project
 Clean Design
Donna Dotan Photography Inc.
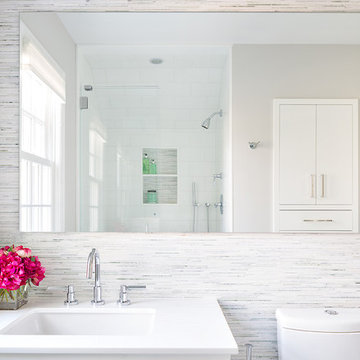
Example of a trendy bathroom design in New York with flat-panel cabinets, white cabinets, an undermount sink and white walls
Example of a trendy bathroom design in New York with flat-panel cabinets, white cabinets, an undermount sink and white walls

 Pool Environments, Inc.
Originally designed by one of the most notable landscape architects in town, this once impressive project had faltered in recent years. The pool and spa still functioned well, and the client wanted to keep it intact. In addition, they wanted to keep as much of the existing landscaping as possible. The surrounding decks, walls, and steps were fair game. At first glance, one might think that our changes were simple material changes. Upon closer inspection, however, one can see the subtle, yet transformative changes that come together to update this classic pool in a tasteful, timeless manner, and improve the flow and usability of the deck areas, while softening the feel of the massive hardscape.
The subtle changes begin as soon as you walk out the back door of the house. The existing decking had a lot of what we call “tweeners”; areas that are overly generous walkways, yet not large enough to house furniture. The awkwardly small bluestone patio was expanded to accommodate a generous seating area, by pushing the step-down closer to the pool. Our talented stone mason carefully married the new bluestone into the existing, resulting in an imperceptible difference between the two. As you descend the new bluestone steps to the pool level, your bare feet will be thankful for the new smooth-finished limestone colored concrete, with a hand cut pattern carefully etched into its surface. The old red brick decking was so hot that the owners could not walk around the pool in bare feet. The brick coping was also replaced with an eased edge Pennsylvania Premier Stone which matches the new step treads throughout the project. Between the house and the pool, a large raised planter was reconfigured, giving additional space to the pool deck for a shaded lounge chair area.
Across the pool, a bank of rather tall painted brick retaining walls were cut down, shortened, and moved. This lessened the visual impact of the walls, which were rather overwhelming in the space, as well as opening up a new seating area, nestled under the arms of the massive pecan at the back of the property. Rather than continuing solid decking around the entire pool, the area near these walls has been transformed to large stone stepper pads set in a sea of beautiful St. Augustine lawn. This creates a visually softened area that is still suited to setting tables and chairs when the guest list calls for additional seating.
The spa area is quite possibly the most dramatic change on this project. Yet more raised planter walls divided this area into awkward spaces, unsuited to proper furniture placement. The planters were removed, new stone decks, once again expertly married into the existing, opening the area to house a large dining table and new built in bbq area. The spa itself was re-imagined with the bluestone coping, and painted brick veneer. The most impressive addition though is the new handmade glazed tiles that surround the existing cast stone water feature. This water feature was almost unnoticeable against the painted brick wall, but now the dramatic arch and pop of color draw the eye to this quaint little corner of the property.

 nuFORM studio
C. Serra
1960s l-shaped kitchen photo in Santa Barbara with an undermount sink, flat-panel cabinets, medium tone wood cabinets, white backsplash, stainless steel appliances and an island
1960s l-shaped kitchen photo in Santa Barbara with an undermount sink, flat-panel cabinets, medium tone wood cabinets, white backsplash, stainless steel appliances and an island


Sponsored
Fredericksburg, OH

High Point Cabinets
Columbus' Experienced Custom Cabinet Builder | 4x Best of Houzz Winner

 Synergy Design & Construction

The basement bath shower doubled in size when we removed a closet. A frameless shower door now showcases a large alcove tiled in grey large-format tile with a stripe of blue glass tile.
 Lucy Harris Studio

Notable decor elements include: Camerich Crescent bed, Pottery Barn rug, Cappellini Mini steel and Thin Black side tables, Vintage lamps, ABC Carpet and Home vintage throw
Photography by: Francesco Bertocci
 Parlour & Palm

Dark green walls and rich textures turned this basic bedroom (and WFH space) into a moody, bohemian dream.
Interior design & styling by Parlour & Palm.
Photos by Misha Cohen Photography.
 William Guidero Planning and Design
Builder: JENKINS construction
Photography: Mol Goodman
Architect: William Guidero

Mid-sized beach style light wood floor, beige floor and exposed beam open concept kitchen photo in Orange County with a farmhouse sink, shaker cabinets, white cabinets, marble countertops, white backsplash, ceramic backsplash, paneled appliances, an island and white countertops
Mid-sized beach style light wood floor, beige floor and exposed beam open concept kitchen photo in Orange County with a farmhouse sink, shaker cabinets, white cabinets, marble countertops, white backsplash, ceramic backsplash, paneled appliances, an island and white countertops
 Lucy Harris Studio
Notable decor elements include: Osborne and Little Sariskar Maharani wallpaper, Niba custom Rug in bamboo silk and Panton Cone Chair upholstered in Kvadrat fabric in fuschia.
Photos: Francesco Bertocci


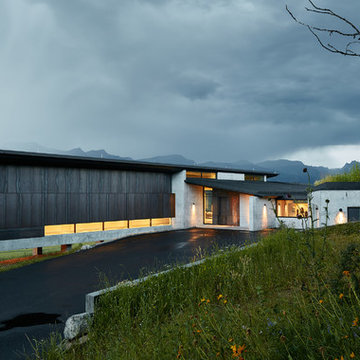
 Abramson Architects
The driveway entrance introduces the stately side of the home, displaying clean lines made of concrete and Cor-Ten steel. Almost every material implemented in this home was done so to create a maintenance-free space that withstands the weather and betters with age. The design required minimal alteration of the site, a notable accomplishment in land preservation. To maintain the natural grade, the structure is elevated and cantilevered at the slope, held up by columns which needed only a small amount of foundation work. The only major land disturbance occurs in the recessed garage, which has been supplemented with a green roof on top to preserve the meadow.
Photo: David Agnello
 Lucy Harris Studio
Notable decor elements include: Camerich Crescent bed, Matteo vintage cotton duvet cover, Flos Mod 265 sconce, Bocci collection 28 pendant, William Earle Hal side table.
Photography: Francesco Bertocci
 Lucy Harris Studio
Notable decor elements include: Cappellini Bugatti pendant lights, Kartell Spoon bar stools, Cassina Naan table, Fritz Hansen Series 7 chairs, Robert Lewis Star Chandelier
Photography by: Francesco Bertocci http://www.francescobertocci.com/photography/
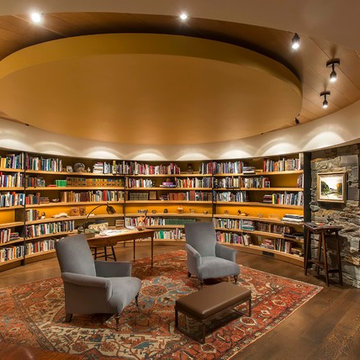
 Choate + Hertlein Architects
A rustic-modern house designed to grow organically from its site, overlooking a cornfield, river and mountains in the distance. Indigenous stone and wood materials were taken from the site and incorporated into the structure, which was articulated to honestly express the means of construction. Notable features include an open living/dining/kitchen space with window walls taking in the surrounding views, and an internally-focused circular library celebrating the home owner’s love of literature.
Phillip Spears Photographer

Sponsored
Sunbury, OH

J.Holderby - Renovations
Franklin County's Leading General Contractors - 2X Best of Houzz!
 High Country Doors, Inc.

This notable iron entry greatly enhances the stone exterior of this home. These extraordinary iron doors from Midwest Iron Doors will never warp, crack or peel. Because of their unique and patented thermal break design these doors perform well in any climate.
 BetterWall
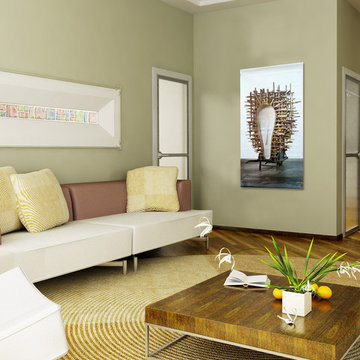
This living room is notable for it's clean lines, and natural green and brown hues. The modern white leather couch blends well with the medium hardwood floors and complimenting coffee table to create a zen-like space. The lines and colors are reflected wall art, including the authentic street banner previously used to promote an exhibition by Martin Puryear at the San Francisco Museum of Modern Art (SFMOMA).
 Leandra Fremont-Smith Interiors

Inspiration for a coastal u-shaped ceramic tile and gray floor kitchen remodel in Portland Maine with white cabinets, white backsplash, an island, stone slab backsplash, stainless steel appliances and white countertops
2