
Search results for "Note marble" in Home Design Ideas


 Meyer Design
This master bath glistens as you relax in the freestanding tub. The cabinetry includes a built in linen cabinet with open shelving that mirrors the graceful barrel ceiling and crystal chandelier.

 AZ Vision Remodeling
We here at A-Z Vision Remodeling have embodied this dream by becoming one of the industry's top General Contractor leading the way in Roofing, Energy Efficiency Designs, Bathroom Remodels, Kitchen Remodels, Large-Scale Renovations, Room Additions, Garage Conversions, ADU Conversions, Home Expansions and Extensions, and General Home Remodels simply from our unwavering workmanship
Find the right local pro for your project

 Tim Barber Architects
Photography by Laura Hull.
Inspiration for a large timeless master ceramic tile and multicolored floor bathroom remodel in San Francisco with recessed-panel cabinets, blue cabinets, gray walls, an undermount sink, marble countertops and white countertops
Inspiration for a large timeless master ceramic tile and multicolored floor bathroom remodel in San Francisco with recessed-panel cabinets, blue cabinets, gray walls, an undermount sink, marble countertops and white countertops


 Gerry Dunleavy Construction
His and her vanities allow for multi use of this master bathroom. Note the marble tiled floor.
Large minimalist master black tile marble floor drop-in bathtub photo in Boston with a drop-in sink, raised-panel cabinets, white cabinets, marble countertops and beige walls
Large minimalist master black tile marble floor drop-in bathtub photo in Boston with a drop-in sink, raised-panel cabinets, white cabinets, marble countertops and beige walls

 O’Hara Interiors
Martha O'Hara Interiors, Interior Design & Photo Styling | Corey Gaffer Photography
Please Note: All “related,” “similar,” and “sponsored” products tagged or listed by Houzz are not actual products pictured. They have not been approved by Martha O’Hara Interiors nor any of the professionals credited. For information about our work, please contact design@oharainteriors.com.


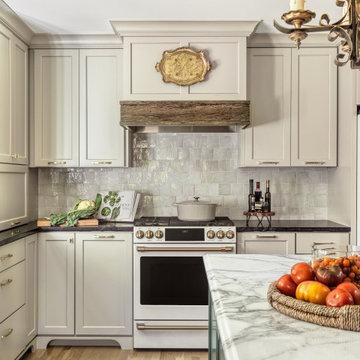
 Joni Spear Interior Design
The functionality of this spacious kitchen is a far cry from its humble beginnings as a lackluster 9 x 12 foot stretch. The exterior wall was blown out to allow for a 10 ft addition. The daring slab of Calacatta Vagli marble with intrepid British racing green veining was the inspiration for the expansion. Spanish Revival pendants reclaimed from a local restaurant, long forgotten, are a pinnacle feature over the island. Reclaimed wood drawers, juxtaposed with custom glass cupboards add gobs of storage. Cabinets are painted the same luxe green hue and the warmth of butcher block counters create a hard working bar area begging for character-worn use. The perimeter of the kitchen features soapstone counters and that nicely balance the whisper of mushroom-colored custom cabinets. Hand-made 4x4 zellige tiles, hung in a running bond pattern, pay sweet homage to the 1950’s era of the home. A large window flanked by antique brass sconces adds bonus natural light over the sink. Textural, centuries-old barn wood surrounding the range hood adds a cozy surprise element. Matte white appliances with brushed bronze and copper hardware tie in the mixed metals throughout the kitchen helping meld the overall dramatic design.
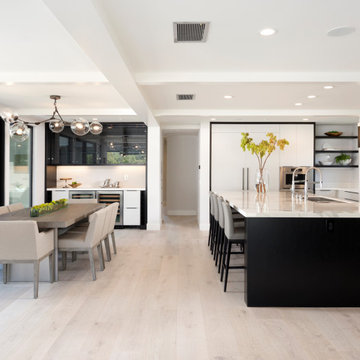
 Payton Addison Interior Design Atelier
Large trendy u-shaped light wood floor and gray floor eat-in kitchen photo in Orange County with an undermount sink, flat-panel cabinets, black cabinets, marble countertops, white backsplash, stone slab backsplash, stainless steel appliances, an island and white countertops

 Lind Nelson Construction Inc.
Photographer, Morgan Sheff
Inspiration for a large timeless u-shaped light wood floor eat-in kitchen remodel in Minneapolis with an undermount sink, raised-panel cabinets, marble countertops, stone tile backsplash, an island, blue cabinets, white backsplash and paneled appliances
Inspiration for a large timeless u-shaped light wood floor eat-in kitchen remodel in Minneapolis with an undermount sink, raised-panel cabinets, marble countertops, stone tile backsplash, an island, blue cabinets, white backsplash and paneled appliances

 Ovation Builders LLC
Mid-sized farmhouse l-shaped medium tone wood floor and brown floor eat-in kitchen photo with an undermount sink, marble countertops, white backsplash, stainless steel appliances, an island, shaker cabinets and gray cabinets

 DHD Architecture and Interior Design
Guillaume Gaudet
Inspiration for a contemporary brown floor kitchen remodel in New York with flat-panel cabinets, light wood cabinets, stone slab backsplash, paneled appliances and an island
Inspiration for a contemporary brown floor kitchen remodel in New York with flat-panel cabinets, light wood cabinets, stone slab backsplash, paneled appliances and an island

 Amanda Carol Interiors
Laurie Perez Photography http://laurieperez.com
Example of a transitional living room design in San Francisco with gray walls
Example of a transitional living room design in San Francisco with gray walls

Sponsored
Plain City, OH

The Creative Kitchen Company
Columbus Area Kitchen Remodeling and Refacing Professional

 Saint Clair Kitchen & Home
This award winning kitchen features St Clair Fine Handcrafted Cabinetry. Subzero-Wolf Appliances include ovens, 48" range top, 60" hood and paneled 48" refrigerator. Countertops are Carrara marble and Absolute black granite. The backsplash is Calacatta marble,gray glass and mother-of-pearl. Photography:Peter Rymwid. More details on this Subzero Wolf Design Award Winner here: " http://www.subzero-wolf.com/Photos/View/Nantucket-Now"> http://www.subzero-wolf.com/Photos/View/Nantucket-Now

 Viridis Design Studio, Inc.
Tahvory Bunting, Denver Image Photography
Alcove shower - mid-sized contemporary master white tile and porcelain tile pebble tile floor alcove shower idea in Denver with an undermount sink, flat-panel cabinets, medium tone wood cabinets, a two-piece toilet, granite countertops, brown walls and an undermount tub
Alcove shower - mid-sized contemporary master white tile and porcelain tile pebble tile floor alcove shower idea in Denver with an undermount sink, flat-panel cabinets, medium tone wood cabinets, a two-piece toilet, granite countertops, brown walls and an undermount tub
 O’Hara Interiors
Martha O’Hara Interiors, Interior Design & Photo Styling | John Kraemer & Sons, Builder | Troy Thies, Photography | Ben Nelson, Designer | Please Note: All “related,” “similar,” and “sponsored” products tagged or listed by Houzz are not actual products pictured. They have not been approved by Martha O’Hara Interiors nor any of the professionals credited. For info about our work: design@oharainteriors.com


Sponsored
Fredericksburg, OH

High Point Cabinets
Columbus' Experienced Custom Cabinet Builder | 4x Best of Houzz Winner

 Moser Architects PLLC
Claw-foot bathtub - mid-sized transitional master gray tile and marble tile marble floor and gray floor claw-foot bathtub idea in DC Metro with shaker cabinets, white cabinets, brown walls, an undermount sink, marble countertops and gray countertops

 Grace Builders
Brad Hutchinson Photography
Inspiration for a transitional l-shaped medium tone wood floor and brown floor kitchen remodel with a farmhouse sink, shaker cabinets, blue cabinets, white backsplash, subway tile backsplash, stainless steel appliances, an island and gray countertops
Inspiration for a transitional l-shaped medium tone wood floor and brown floor kitchen remodel with a farmhouse sink, shaker cabinets, blue cabinets, white backsplash, subway tile backsplash, stainless steel appliances, an island and gray countertops
 O’Hara Interiors
Martha O'Hara Interiors, Interior Design & Photo Styling | TC Homebuilders | Troy Thies, Photography
Please Note: All “related,” “similar,” and “sponsored” products tagged or listed by Houzz are not actual products pictured. They have not been approved by Martha O’Hara Interiors nor any of the professionals credited. For information about our work, please contact design@oharainteriors.com.
149